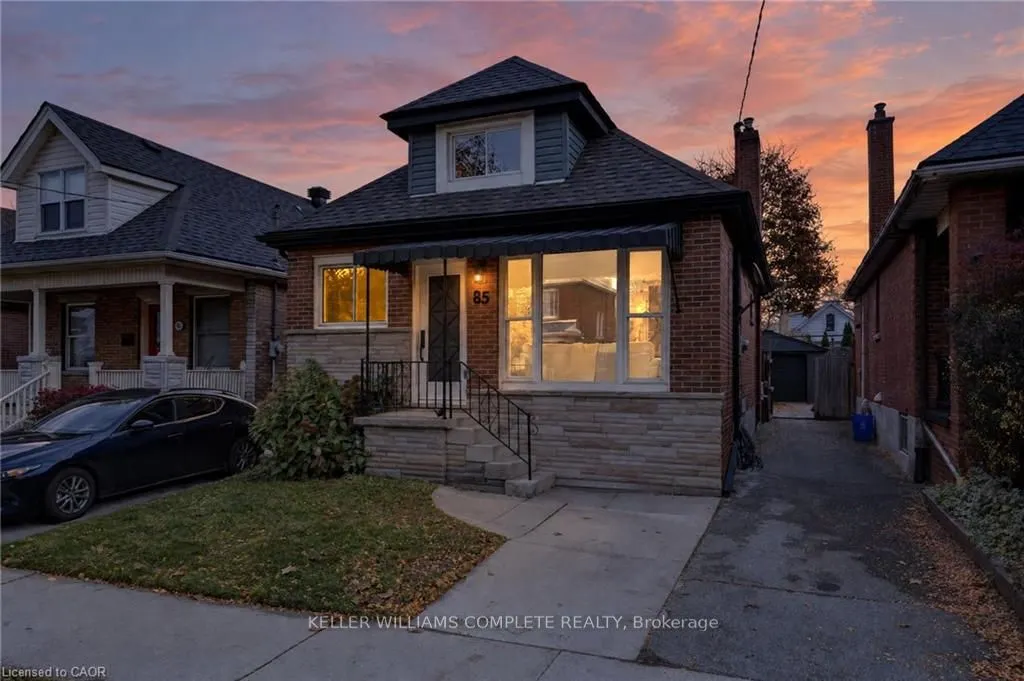
Welcome to 85 Province Street South, a beautifully renovated detached home where timeless charm meets modern comfort! This thoughtfully redesigned 1-storey residence offers 3 spacious bedrooms, stylishly updated bathrooms, and a bright, inviting interior with contemporary finishes throughout. Step i...nside to discover a beautifully reconfigured living and dining area, complemented by new luxury laminate flooring, updated staircase finishes, modern trim, new interior doors, fresh paint, and upgraded lighting with elegant pot lights. The stunning new kitchen features modern cabinetry, sleek countertops, a stylish backsplash, updated fixtures, and a stainless steel appliance package, including a GE French-door refrigerator, electric range, dishwasher, and 30-inch range hood. The beautifully updated bathrooms showcase contemporary vanities, modern tile work, updated shower fixtures, and stylish finishes, including a primary bathroom with ensuite access. The finished basement recreation room provides additional flexible space, perfect for entertaining, a home office, or a cozy retreat. Outside, enjoy the added convenience of a detached garage and outdoor space. With extensive renovations, thoughtfully selected finishes, and a functional layout designed for modern living, this move-in-ready home offers an exceptional opportunity in an established Hamilton neighbourhood. A wonderful place to call home!
Full Property Details
Interior
Bedrooms
3
Total Bedrooms
3
Washrooms
2
Square Footage
1100-1500 sqft
Basement
Partially Finished
Heating Source
Gas
Heating Fuel
Forced Air
Air Conditioning
Central Air
Family Room
No
Kitchens
1
Total Kitchens
1
Fireplace Features
No
Bedrooms
3
Total Bedrooms
3
Washrooms
2
Square Footage
1100-1500 sqft
Basement
Partially Finished
Heating Source
Gas
Heating Fuel
Forced Air
Air Conditioning
Central Air
Family Room
No
Kitchens
1
Total Kitchens
1
Fireplace Features
No
Exterior
Depth
105.0
Front
30.0
Lot Size
30 x 105.0 ft
Pool
None
Parking Spaces
1
Total Parking Spaces
2.00
Parking Description
Detached
Garage Spaces
1
Depth
105.0
Front
30.0
Lot Size
30 x 105.0 ft
Pool
None
Parking Spaces
1
Total Parking Spaces
2.00
Parking Description
Detached
Garage Spaces
1
Building Description
Style
Other
Home Type
House
Subtype
Detached
Property Orientation
East
Exterior Finish
Brick,Other
Sewers
Sewer
Water Supply
Municipal
Possession Date
11/30/2026
Style
Other
Home Type
House
Subtype
Detached
Property Orientation
East
Exterior Finish
Brick,Other
Sewers
Sewer
Water Supply
Municipal
Possession Date
11/30/2026
Community
Community
Delta
Community
Delta
Taxes & Fees
Taxes
$4,064 /yr
Tax Year
2026
Occupancy
Vacant
Taxes
$4,064 /yr
Tax Year
2026
Occupancy
Vacant
Room Types
Bathroom
4 Pc Ensuite
Dimensions 11.09 x 12.07 feet
133.86 sqft
Bathroom
3 Pc Bath
Dimensions 6.59 x 5.25 feet
34.6 sqft
Bedroom
-
Dimensions 11.09 x 15.91 feet
176.44 sqft
Bedroom
-
Dimensions 9.74 x 12.11 feet
117.95 sqft
Bedroom
B/I Closet
Dimensions 9.84 x 9.68 feet
95.25 sqft
Dining Room
-
Dimensions 9.74 x 7.25 feet
70.61 sqft
Foyer
-
Dimensions 9.84 x 7.15 feet
70.36 sqft
Kitchen
-
Dimensions 9.84 x 10.93 feet
107.55 sqft
Living Room
-
Dimensions 9.74 x 9.91 feet
96.52 sqft
Recreation
-
Dimensions 20.01 x 15.09 feet
301.95 sqft
Utility Room
-
Dimensions 20.01 x 15.26 feet
305.35 sqft
Similar Properties(No results)
Mortgage Calculator
Calculate your estimated monthly mortgage payment
Price
$630,000
$
%
%
Monthly payment
By clicking Save, we will calculate your estimated mortgage for all properties using the saved values (down payment percentage, interest rate, and amortization).
The accuracy and applicability of this calculator are not guaranteed.