Sign In or Create a Free Account to see full details of this property
Key Facts
Key facts for 154 Humphrey Street
Property Type
House, 2-Storey
Parking
Attached 2 garage, 2 parking
MLS #
X13875900
Size
2500-3000 sqft
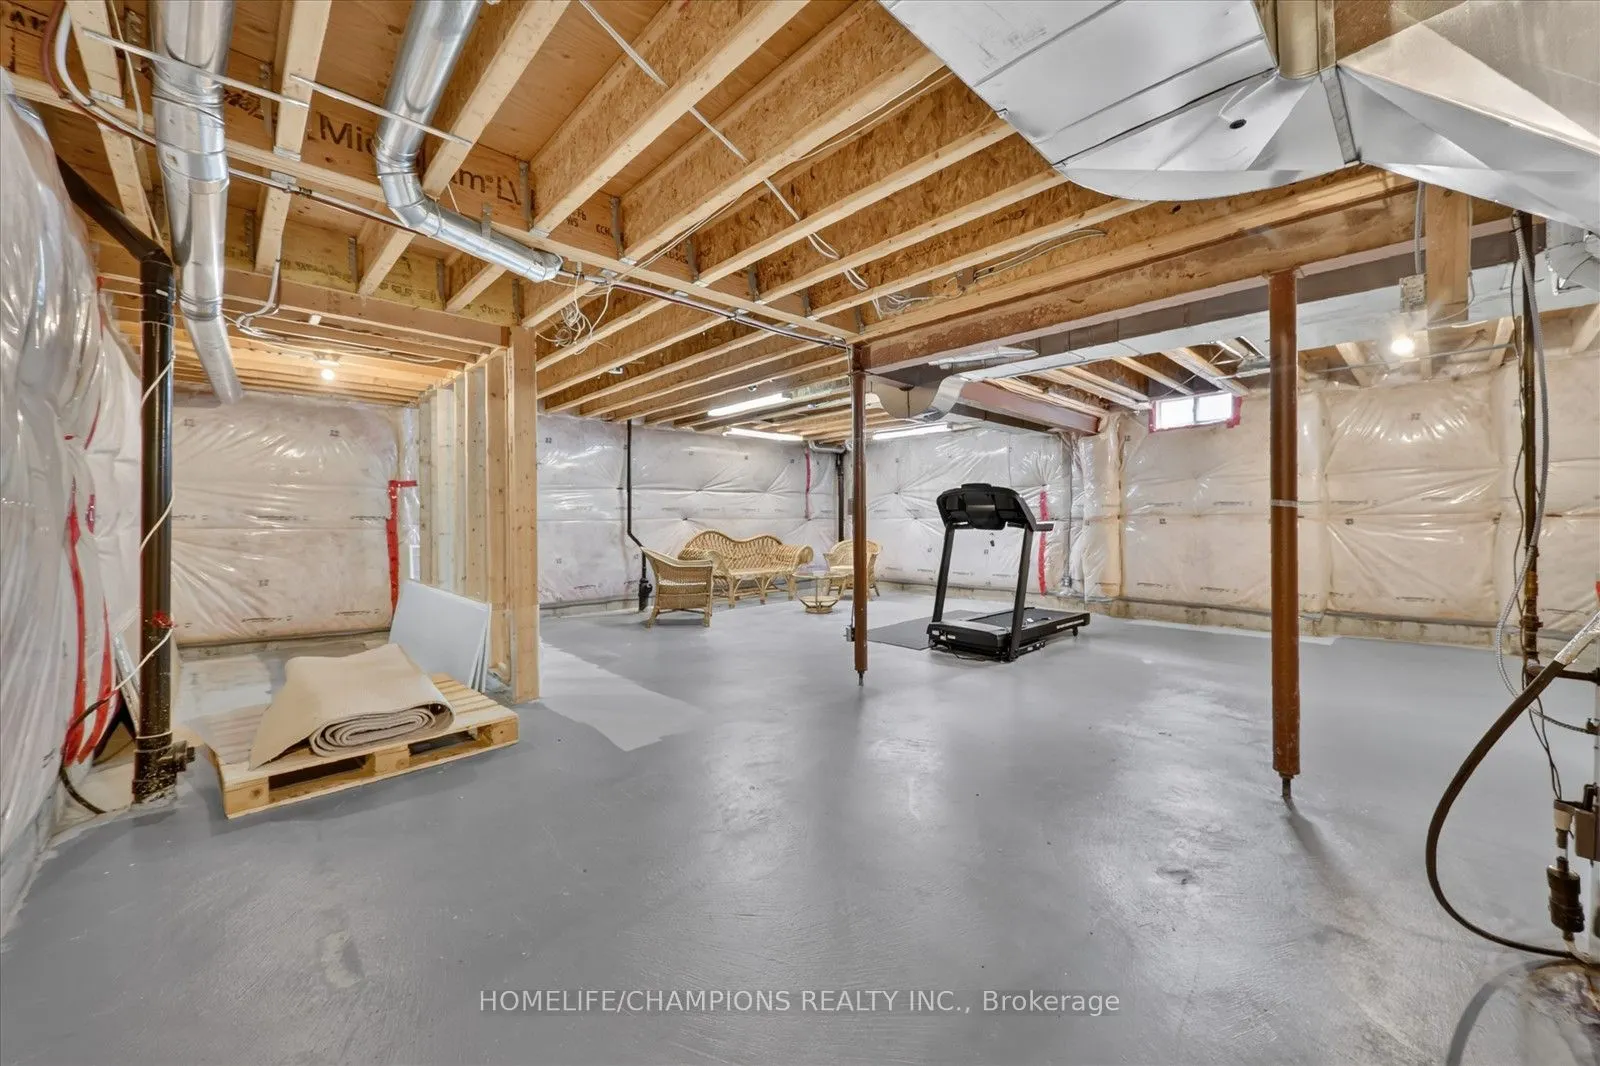
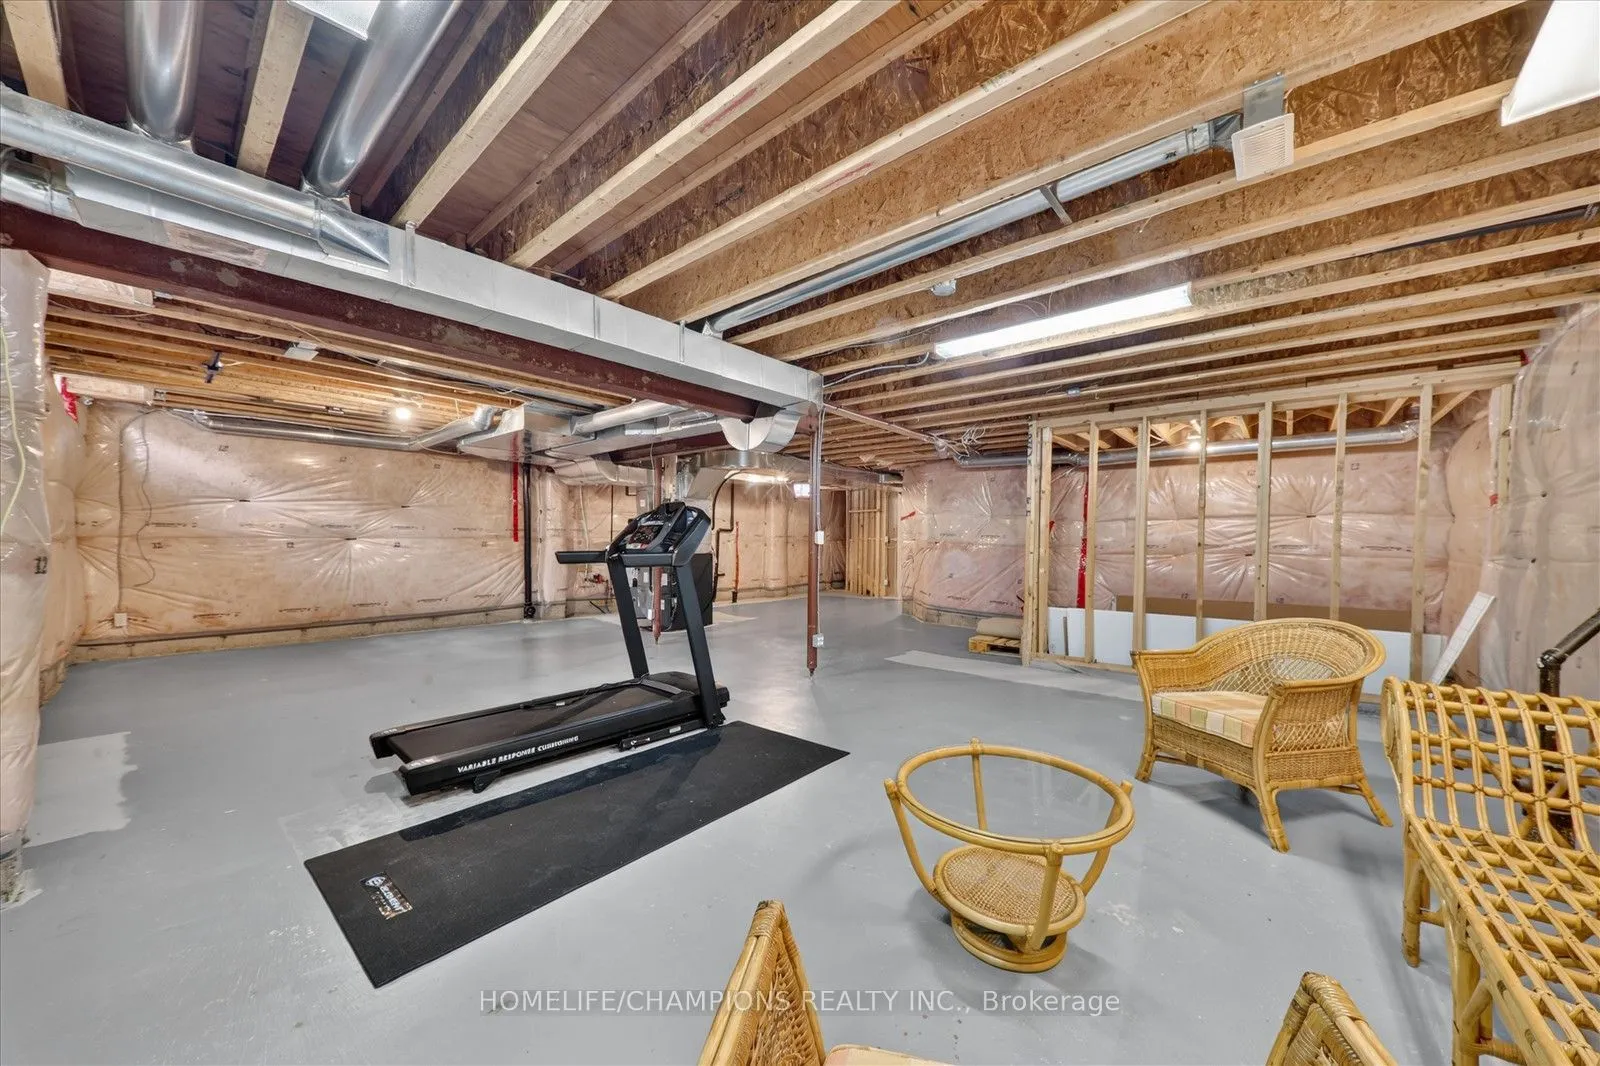
Basement
Unfinished,Development Potential
Listed on
2026-10-08
Lot size
38 x 90.22
Tax
$8,297 /yr
Days on Market
5
Approximate Age
6-15
Maintenance Fee
-
Description
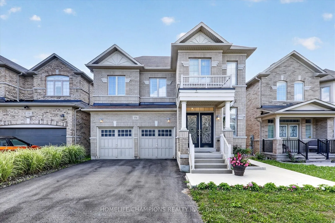
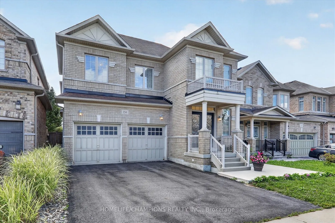
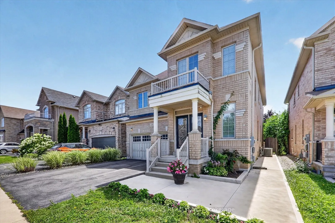
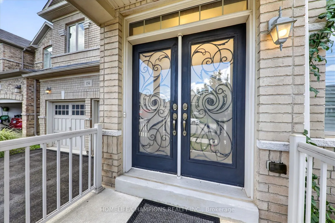
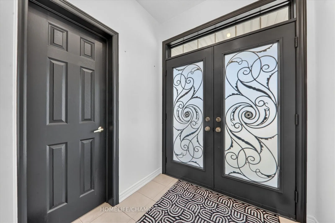
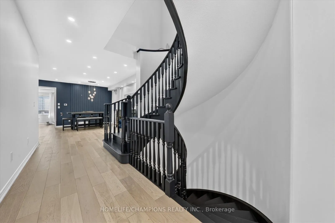
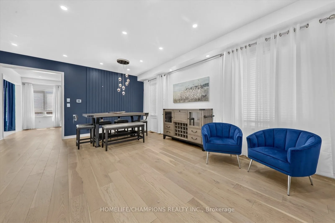
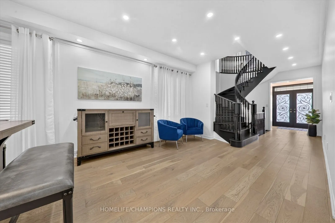
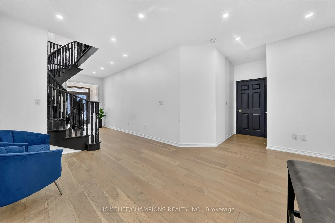
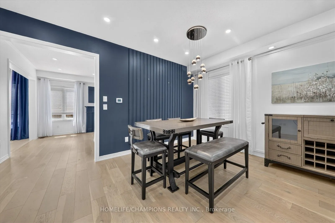
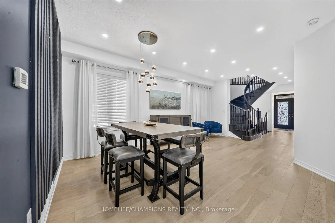
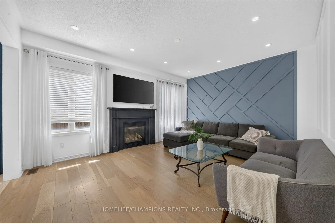
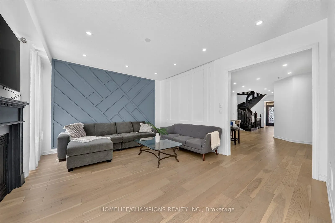
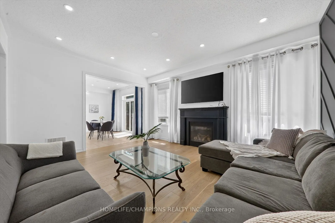
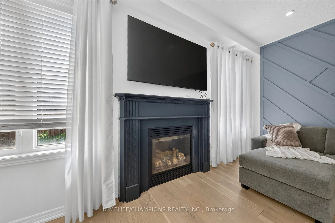
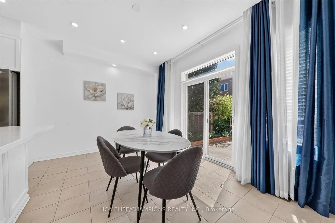
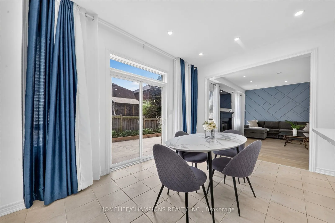
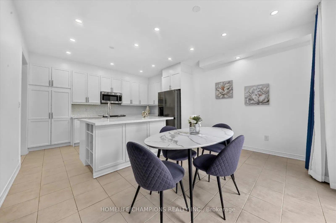
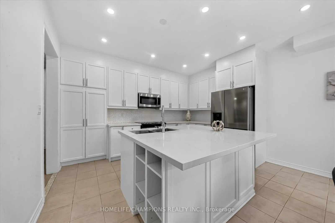
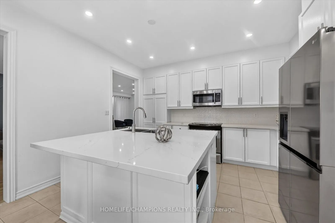
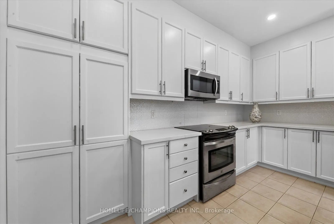
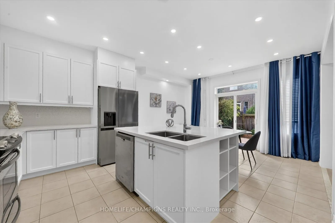
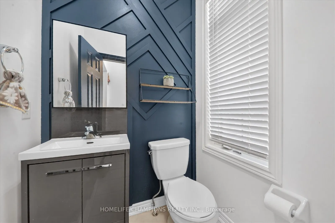
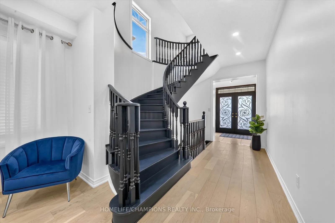
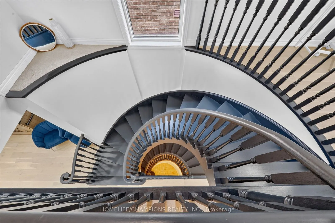
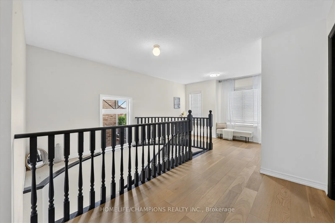
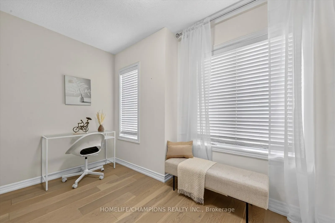
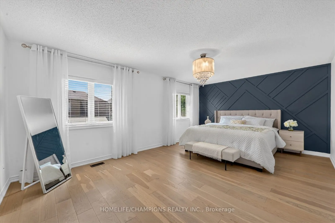
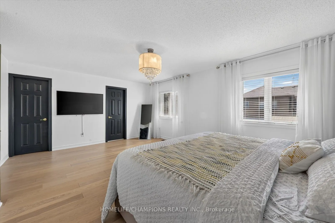
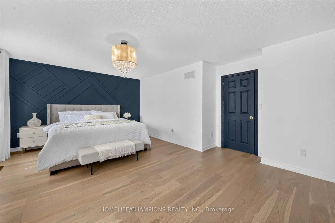
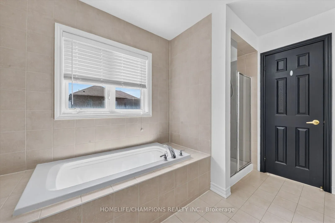
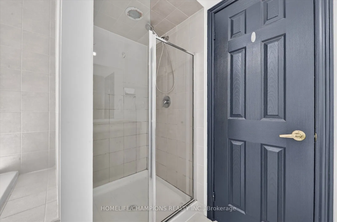
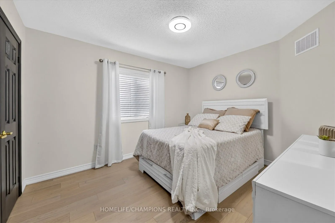
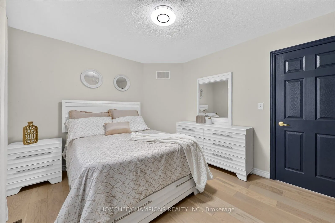
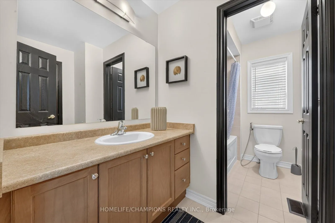
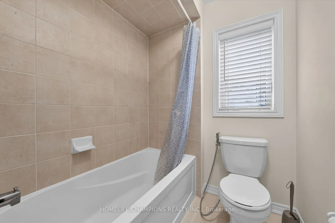
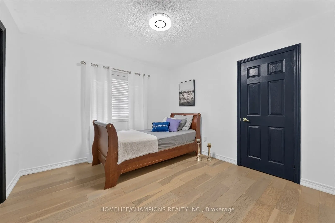
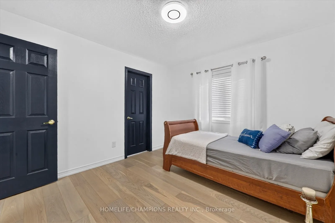
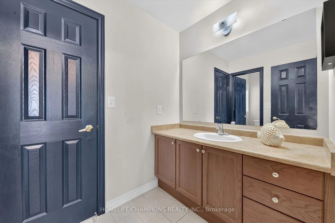
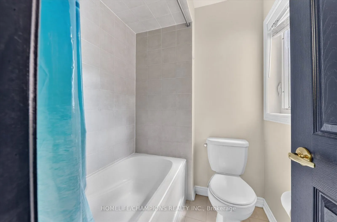
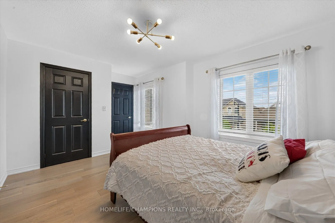
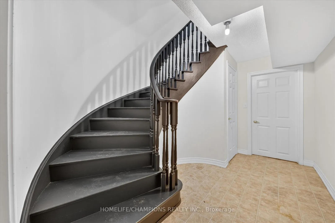
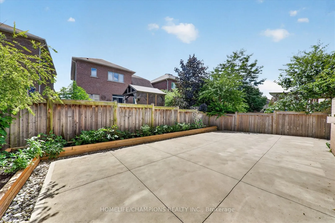
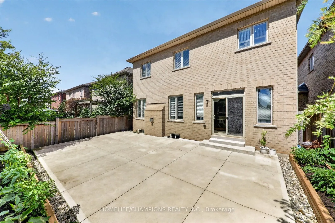
A bright, spacious and spotless home offering approx. 2740 sqft of beautifully upgraded living. The backyard has been recently fully upgraded with a premium concrete floor (an impressive $20K investment) creating a modern, grass free, low maintenance outdoor space ideal for entertaining or relaxing.... Inside, the home features 4 generous bedrooms, 3 full washrooms on the second level, and a powder room on the main floor. Enjoy hardwood floors throughout, stylish accent walls across the home, and elegant circular stairs connecting the basement to the second level. The upgraded kitchen showcases quartz counters, a designer backsplash, and undermount lighting, complemented by a cozy gas fireplace in the family room. An impressive double door entry with existing wrought iron doors and upgraded dining chandelier complete this exceptional property.
Full Property Details
Interior
Bedrooms
4
Total Bedrooms
4
Washrooms
4
Square Footage
2500-3000 sqft
Basement
Unfinished,Development Potential
Heating Source
Gas
Heating Fuel
Forced Air
Air Conditioning
Central Air
Family Room
Yes
Kitchens
1
Total Kitchens
1
Fireplace Features
Yes
Bedrooms
4
Total Bedrooms
4
Washrooms
4
Square Footage
2500-3000 sqft
Basement
Unfinished,Development Potential
Heating Source
Gas
Heating Fuel
Forced Air
Air Conditioning
Central Air
Family Room
Yes
Kitchens
1
Total Kitchens
1
Fireplace Features
Yes
Exterior
Depth
90.22
Front
38.06
Driveway
Private
Lot Size
38 x 90.22 ft
Pool
None
Waterfront
None
Parking Spaces
2
Total Parking Spaces
4.00
Parking Description
Attached
Garage Spaces
2
Depth
90.22
Front
38.06
Driveway
Private
Lot Size
38 x 90.22 ft
Pool
None
Waterfront
None
Parking Spaces
2
Total Parking Spaces
4.00
Parking Description
Attached
Garage Spaces
2
Building Description
Style
2-Storey
Home Type
House
Subtype
Detached
Year Built
6-15
Property Orientation
North
Exterior Finish
Brick
Sewers
Sewer
Water Supply
Municipal
Possession Date
12/31/2026
Style
2-Storey
Home Type
House
Subtype
Detached
Year Built
6-15
Property Orientation
North
Exterior Finish
Brick
Sewers
Sewer
Water Supply
Municipal
Possession Date
12/31/2026
Community
Community
Waterdown
Community
Waterdown
Taxes & Fees
Taxes
$8,297 /yr
Tax Year
2026
Occupancy
Owner
Taxes
$8,297 /yr
Tax Year
2026
Occupancy
Owner
Room Types
Bedroom 2
Closet, Semi Ensuite, Window
Dimensions 11.61 x 10.99 feet
127.59 sqft
Bedroom 3
Closet, Semi Ensuite, Window
Dimensions 13.98 x 11.19 feet
156.44 sqft
Bedroom 4
4 Pc Ensuite, Closet, Window
Dimensions 11.98 x 10.6 feet
126.99 sqft
Breakfast
Overlooks Backyard, Ceramic Floor, Backsplash
Dimensions 13.81 x 10.6 feet
146.39 sqft
Dining Room
Combined w/Living, Hardwood Floor, Open Concept
Dimensions 20.01 x 11.42 feet
228.51 sqft
Family Room
Fireplace, Hardwood Floor, Pot Lights
Dimensions 15.98 x 13.62 feet
217.65 sqft
Kitchen
Quartz Counter, Ceramic Floor, Backsplash
Dimensions 13.78 x 9.02 feet
124.3 sqft
Living Room
Combined w/Dining, Hardwood Floor, Open Concept
Dimensions 20.01 x 11.42 feet
228.51 sqft
Loft
Open Concept, Hardwood Floor, Pot Lights
Dimensions 11.19 x 6.59 feet
73.74 sqft
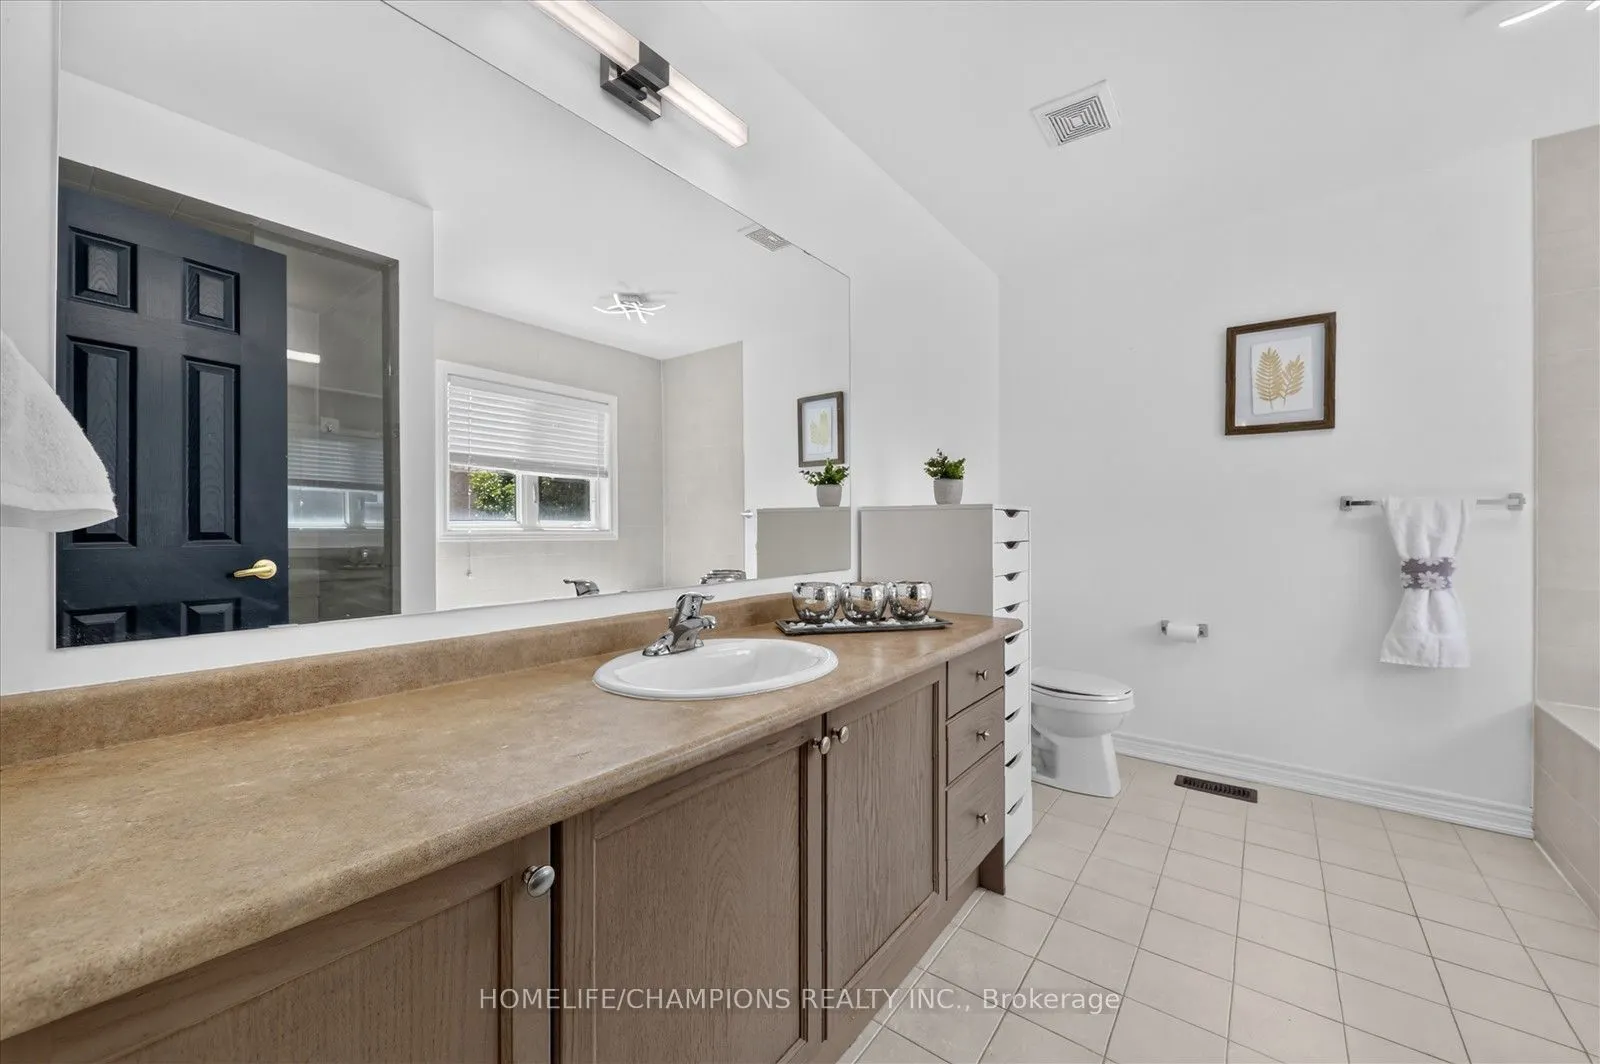
Primary Bedroom
4 Pc Ensuite, Walk-In Closet(s), Window
Dimensions 19 x 12.99 feet
246.81 sqft
Similar Properties(No results)
Mortgage Calculator
Calculate your estimated monthly mortgage payment
Price
$1,290,000
$
%
%
Total cost of mortgage
$0
Monthly payment
By clicking Save, we will calculate your estimated mortgage for all properties using the saved values (down payment percentage, interest rate, and amortization).
The accuracy and applicability of this calculator are not guaranteed.