Sign In or Create a Free Account to see full details of this property
Key Facts
Key facts for 1682 Copeland Circle
Property Type
Townhome, 2-Storey
Parking
Attached 1 garage, 2 parking
MLS #
W13873354
Size
1500-2000 sqft
Basement
Full,Unfinished
Listed on
2026-10-06
Lot size
23 x 80.51
Tax
$3,996.98 /yr
Days on Market
7
Approximate Age
-
Maintenance Fee
-
Description
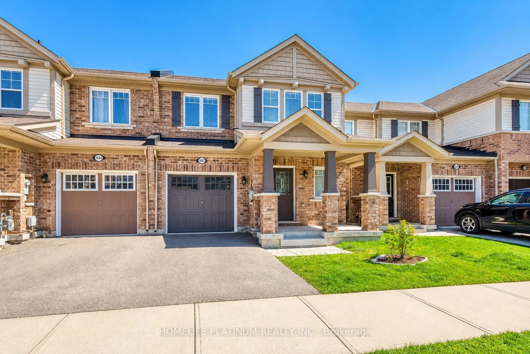
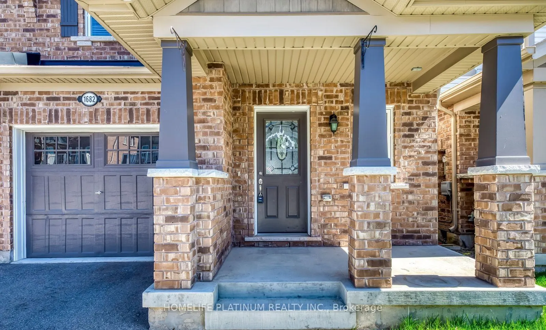
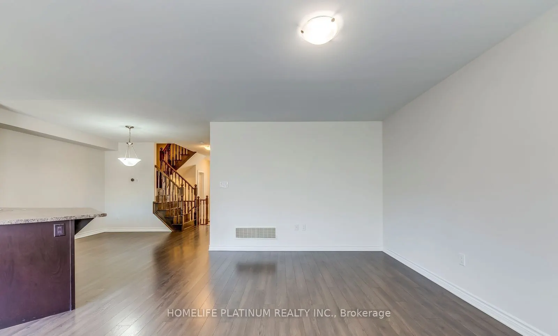
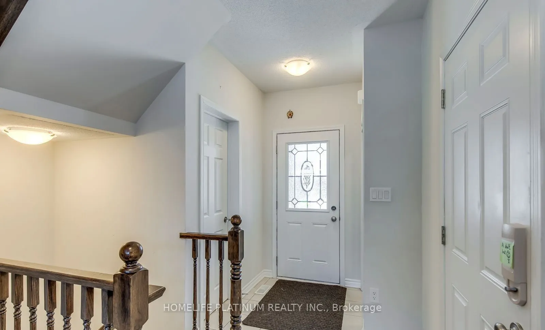
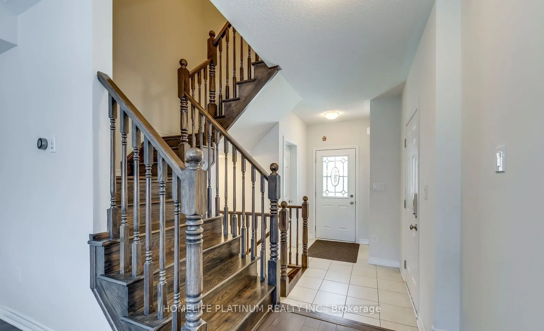
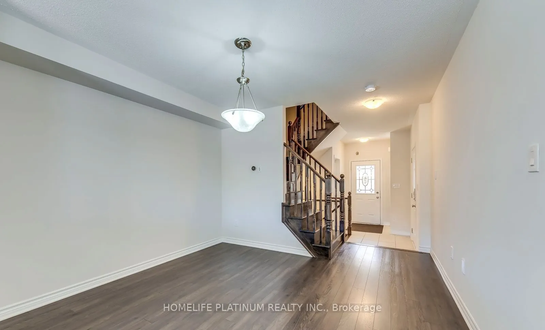
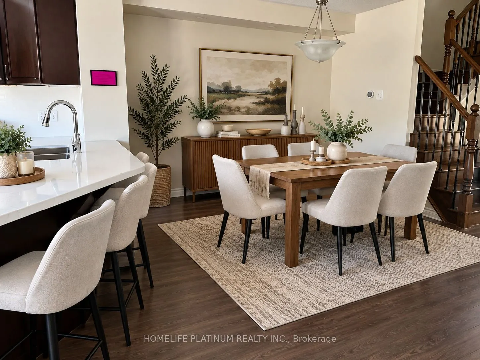
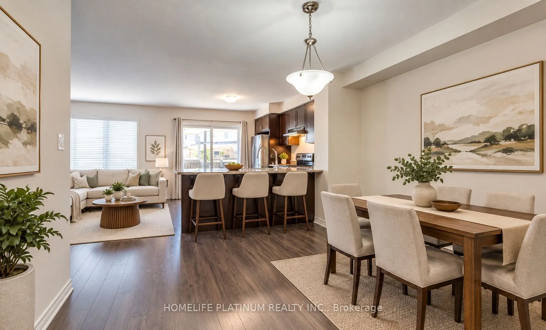
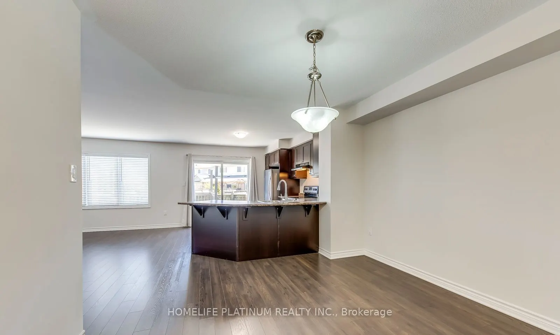
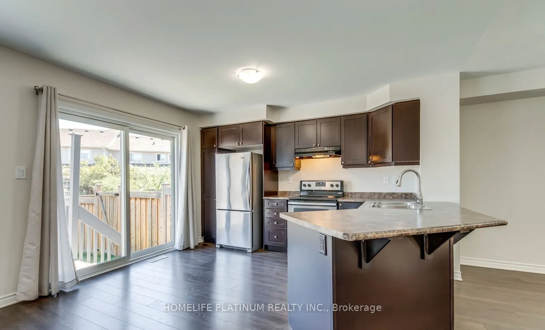
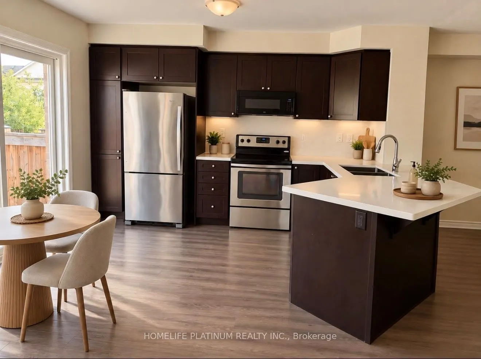
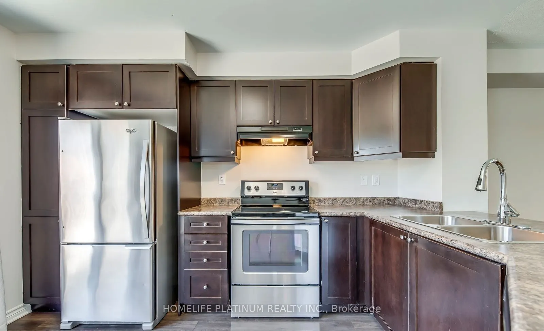
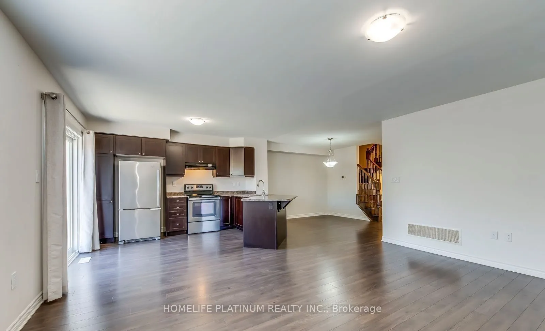
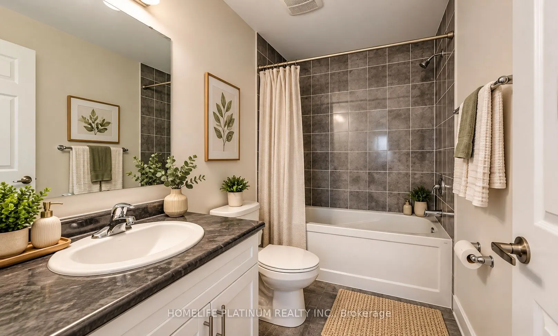
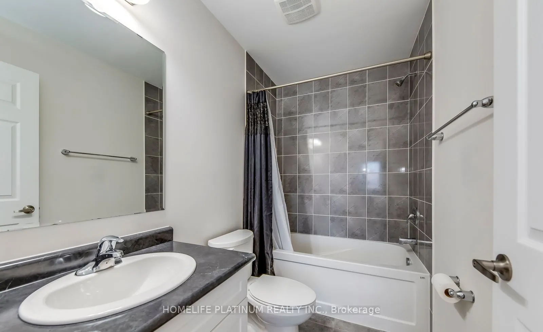
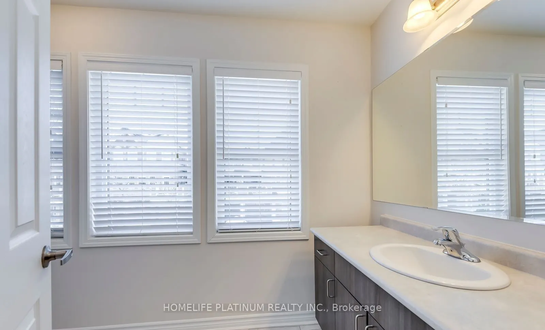
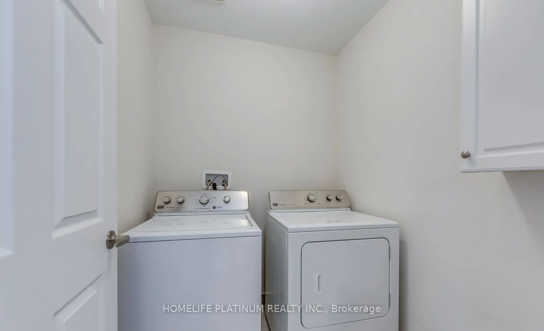
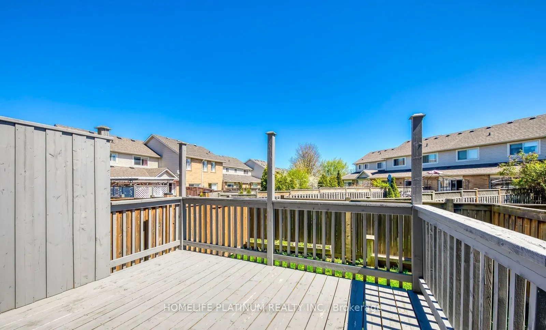
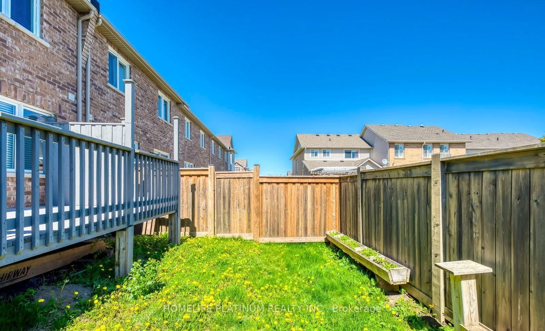
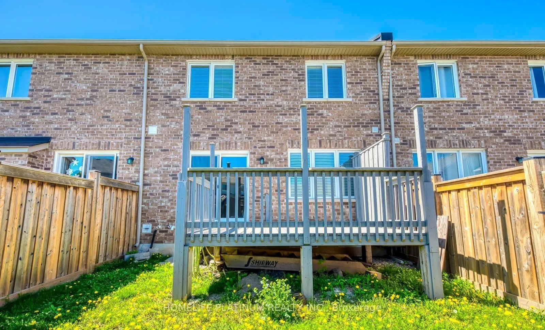
Welcome to this amazing freehold townhouse in Milton Clarke neighbourhood ! Featuring great curb appeal with a welcoming front porch, this bright and functional home offers an open concept kitchen with quartz countertops ( 2024 upgrade ), Stainless steel appliances, including a new over the range mi...crowave and dishwasher ( both 2024 upgrades ) and a walkout to the backyard. The fully fenced yard includes a deck - an added outdoor feature not commonly found in the neighbourhood properties. Another 2024 upgrade is the replacement of the upper level carpet with vinyl flooring. The main level features laminate flooring, while oak stairs add warmth and character. Convenient second - floor laundry with washer and dryer. Excellent commuter location, minutes to Hwy 401 and Milton Go, and close to shopping, restaurants and everyday ammenities.
Full Property Details
Interior
Bedrooms
3
Total Bedrooms
3
Washrooms
3
Square Footage
1500-2000 sqft
Basement
Full,Unfinished
Heating Source
Gas
Heating Fuel
Forced Air
Air Conditioning
Central Air
Family Room
No
Kitchens
1
Total Kitchens
1
Fireplace Features
No
Bedrooms
3
Total Bedrooms
3
Washrooms
3
Square Footage
1500-2000 sqft
Basement
Full,Unfinished
Heating Source
Gas
Heating Fuel
Forced Air
Air Conditioning
Central Air
Family Room
No
Kitchens
1
Total Kitchens
1
Fireplace Features
No
Exterior
Depth
80.51
Front
23.0
Driveway
Private
Lot Size
23 x 80.51 ft
Pool
None
Parking Spaces
2
Total Parking Spaces
2.00
Parking Description
Attached
Garage Spaces
1
Depth
80.51
Front
23.0
Driveway
Private
Lot Size
23 x 80.51 ft
Pool
None
Parking Spaces
2
Total Parking Spaces
2.00
Parking Description
Attached
Garage Spaces
1
Building Description
Style
2-Storey
Home Type
Townhome
Subtype
Att/Row/Townhouse
Property Orientation
South
Exterior Finish
Brick
Sewers
Sewer
Water Supply
Municipal
Possession Date
No Data
Style
2-Storey
Home Type
Townhome
Subtype
Att/Row/Townhouse
Property Orientation
South
Exterior Finish
Brick
Sewers
Sewer
Water Supply
Municipal
Possession Date
No Data
Community
Community
Clarke
Community
Clarke
Taxes & Fees
Taxes
$3,996.98 /yr
Tax Year
2026
Occupancy
Owner
Taxes
$3,996.98 /yr
Tax Year
2026
Occupancy
Owner
Room Types
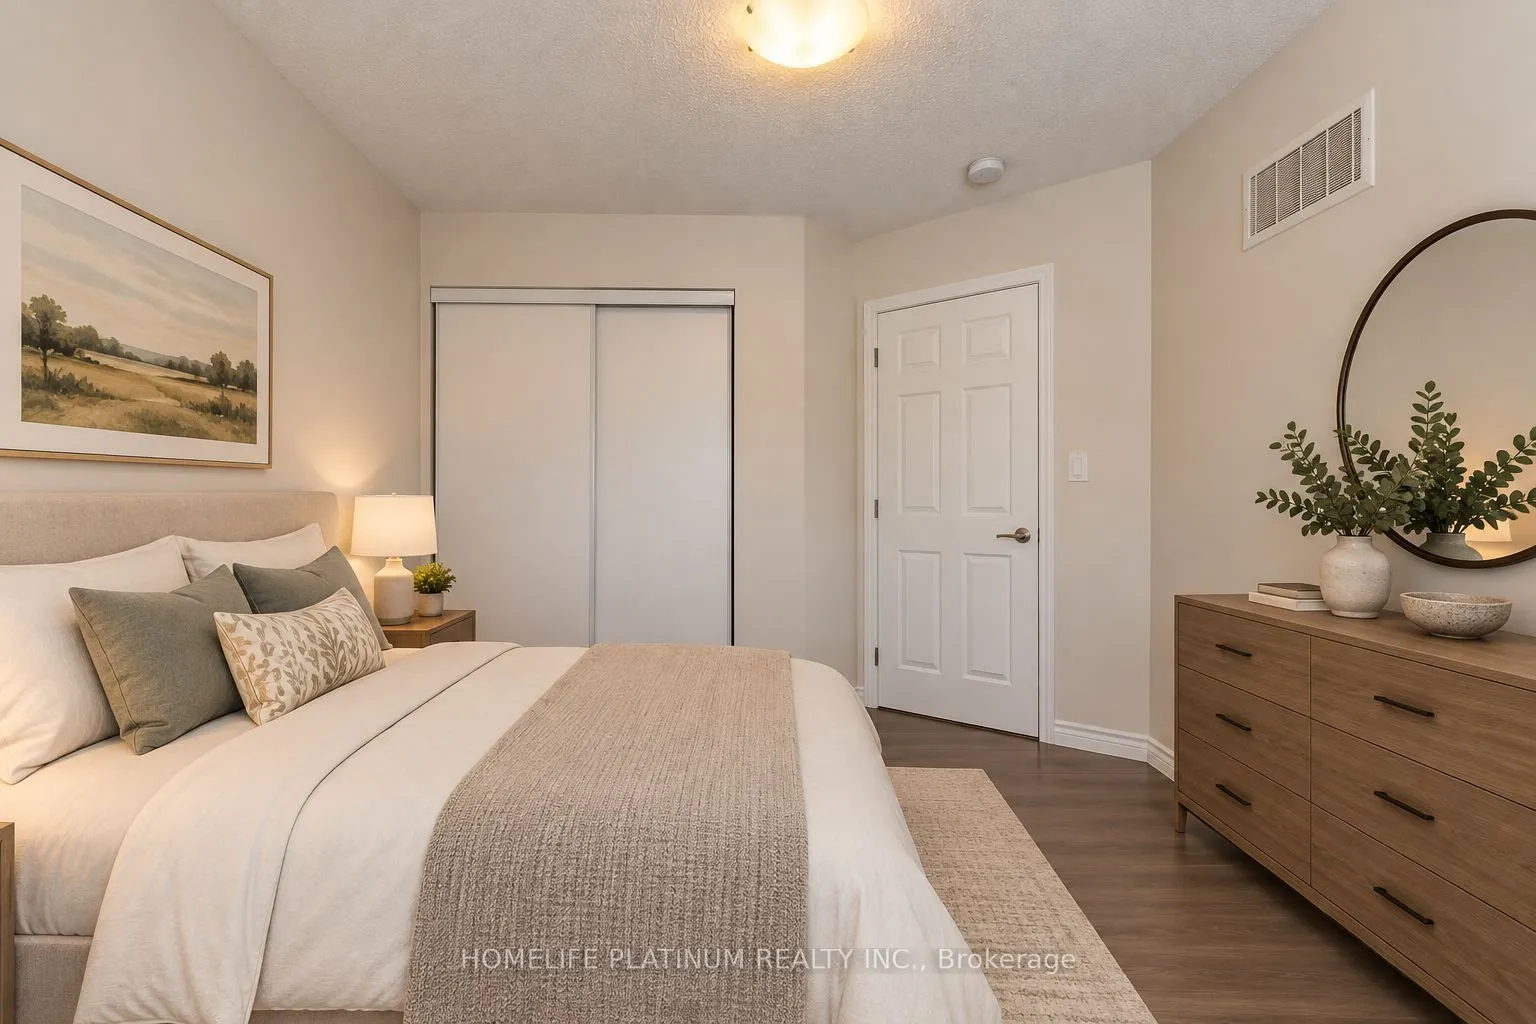
Bedroom 2
Vinyl Floor, Closet
Dimensions 11.61 x 10.1 feet
117.26 sqft
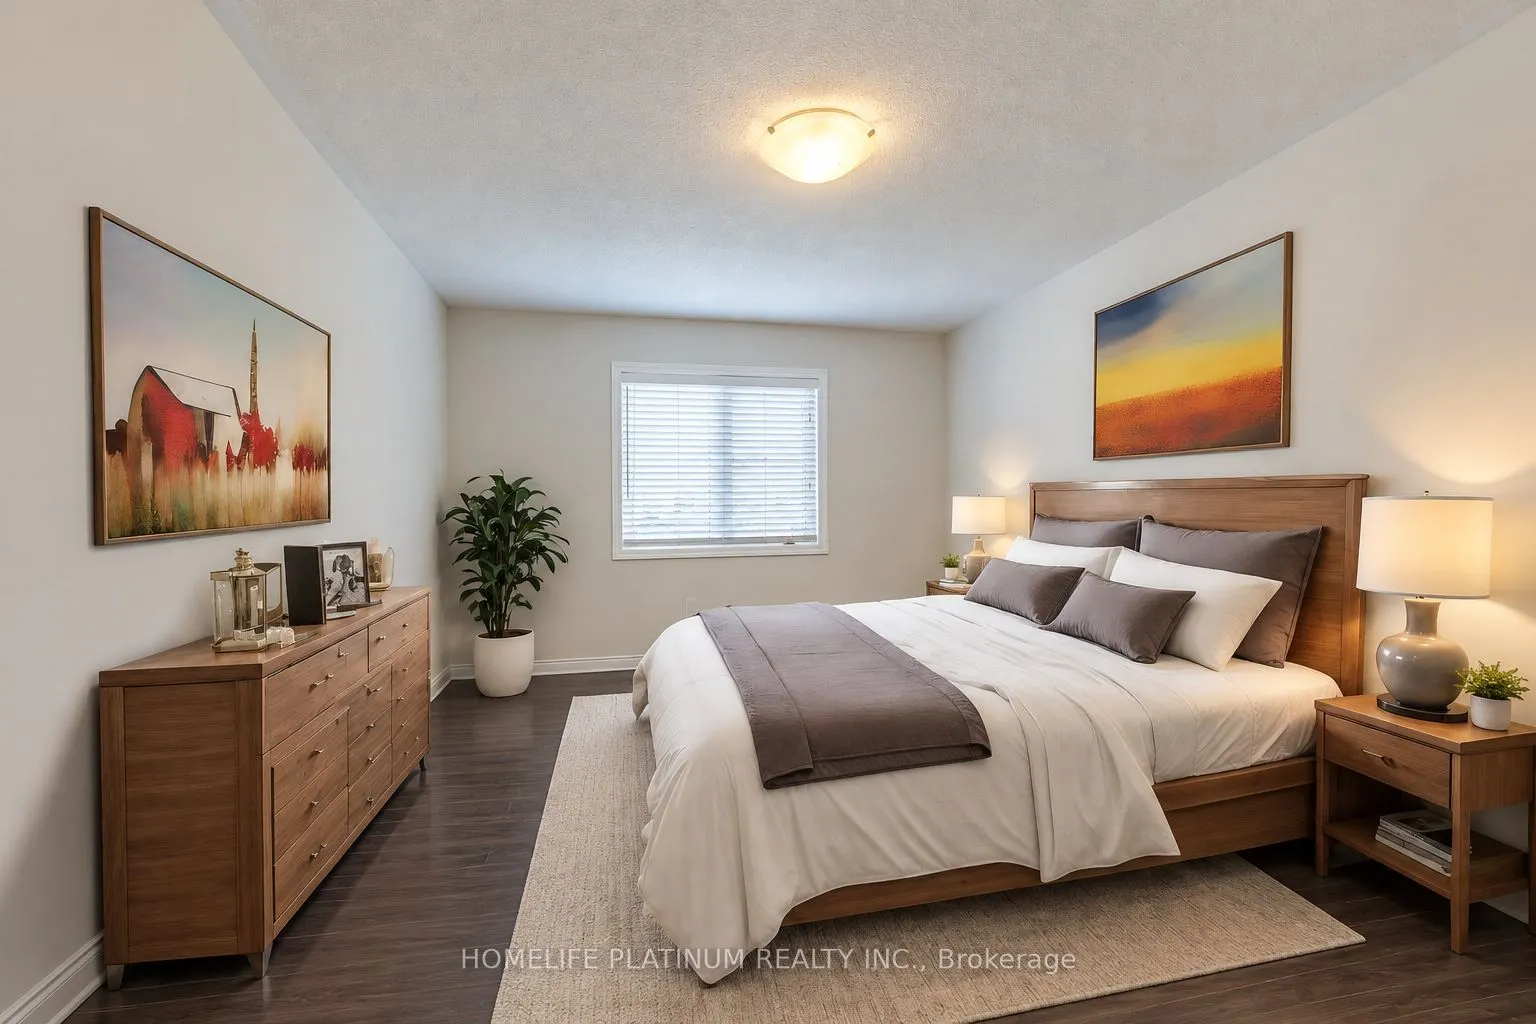
Bedroom 3
Vinyl Floor, Closet
Dimensions 10.99 x 10.01 feet
110.01 sqft
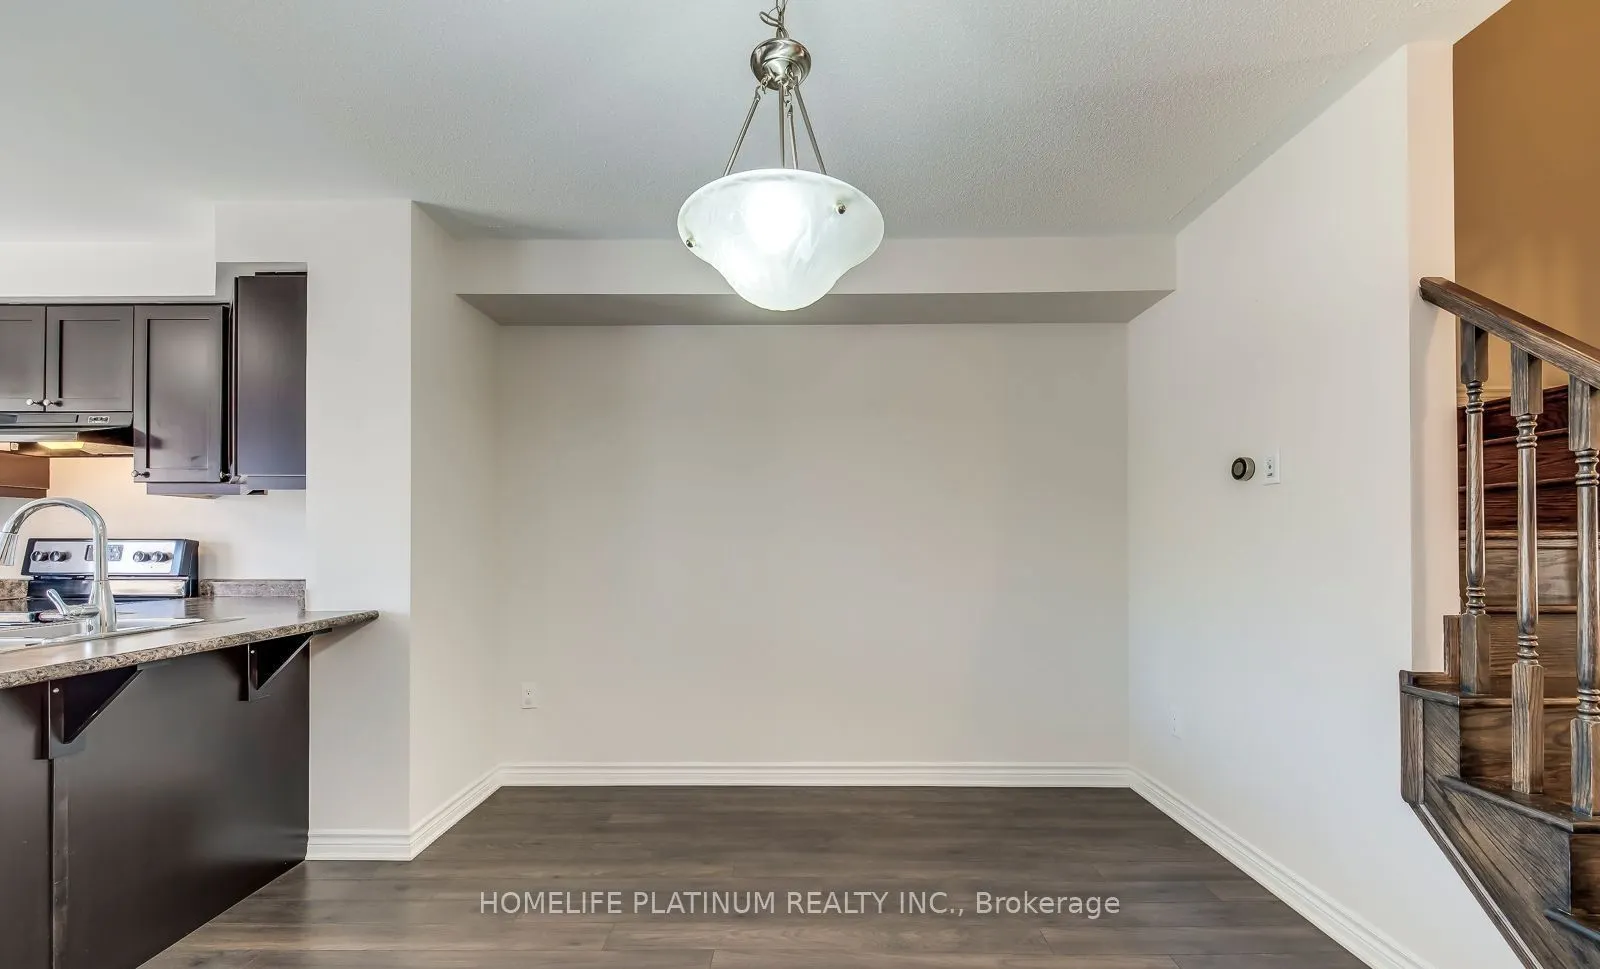
Dining Room
Laminate
Dimensions 11.32 x 10.01 feet
113.31 sqft
Kitchen
Laminate, W/O To Deck, Stainless Steel Appl
Dimensions 13.06 x 10.01 feet
130.73 sqft
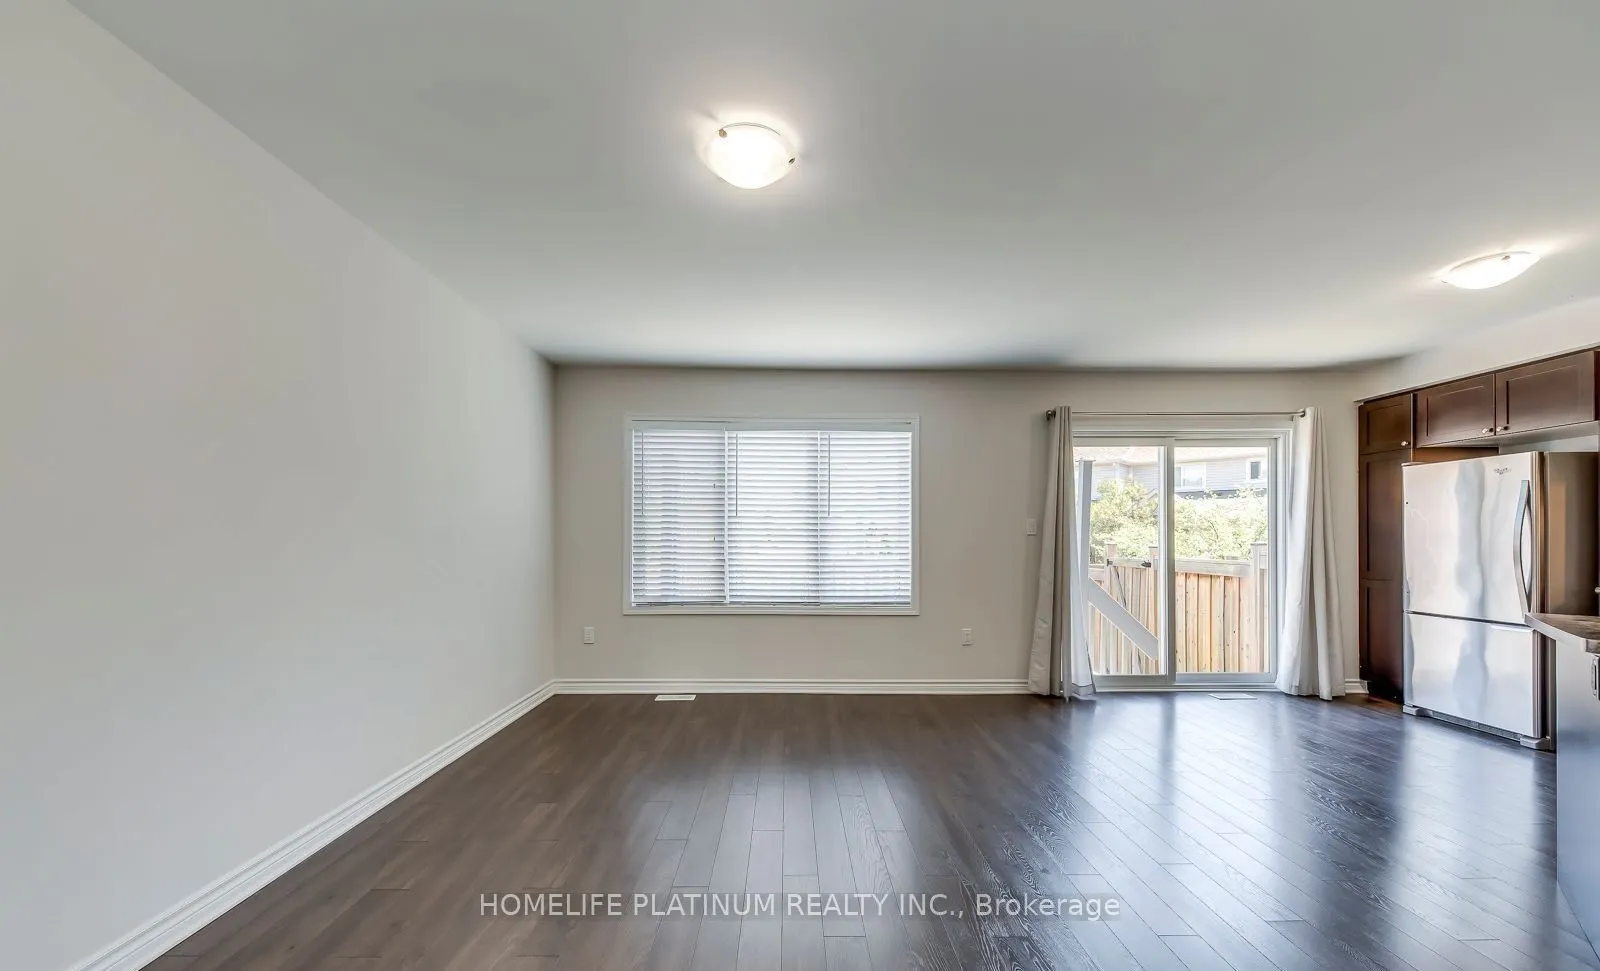
Living Room
Laminate, Picture Window
Dimensions 16.7 x 10.99 feet
183.53 sqft
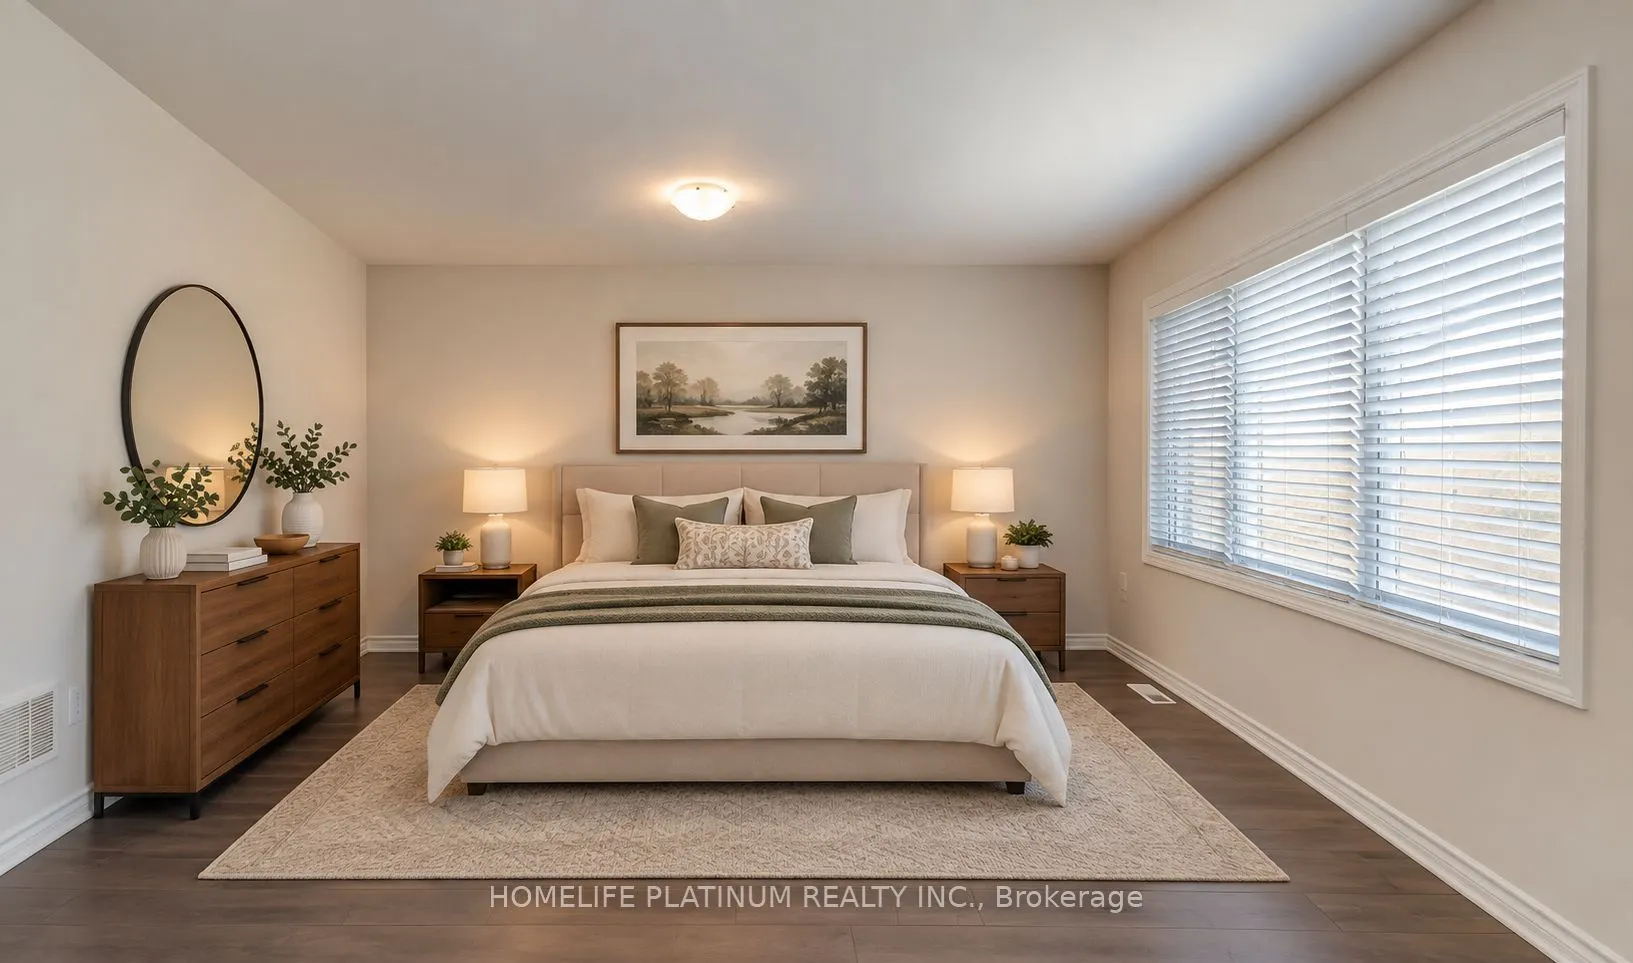
Primary Bedroom
4 Pc Ensuite, Vinyl Floor, Walk-In Closet(s)
Dimensions 14.27 x 11.65 feet
166.25 sqft
Similar Properties(No results)
Mortgage Calculator
Calculate your estimated monthly mortgage payment
Price
$859,000
$
%
%
Total cost of mortgage
$0
Monthly payment
By clicking Save, we will calculate your estimated mortgage for all properties using the saved values (down payment percentage, interest rate, and amortization).
The accuracy and applicability of this calculator are not guaranteed.