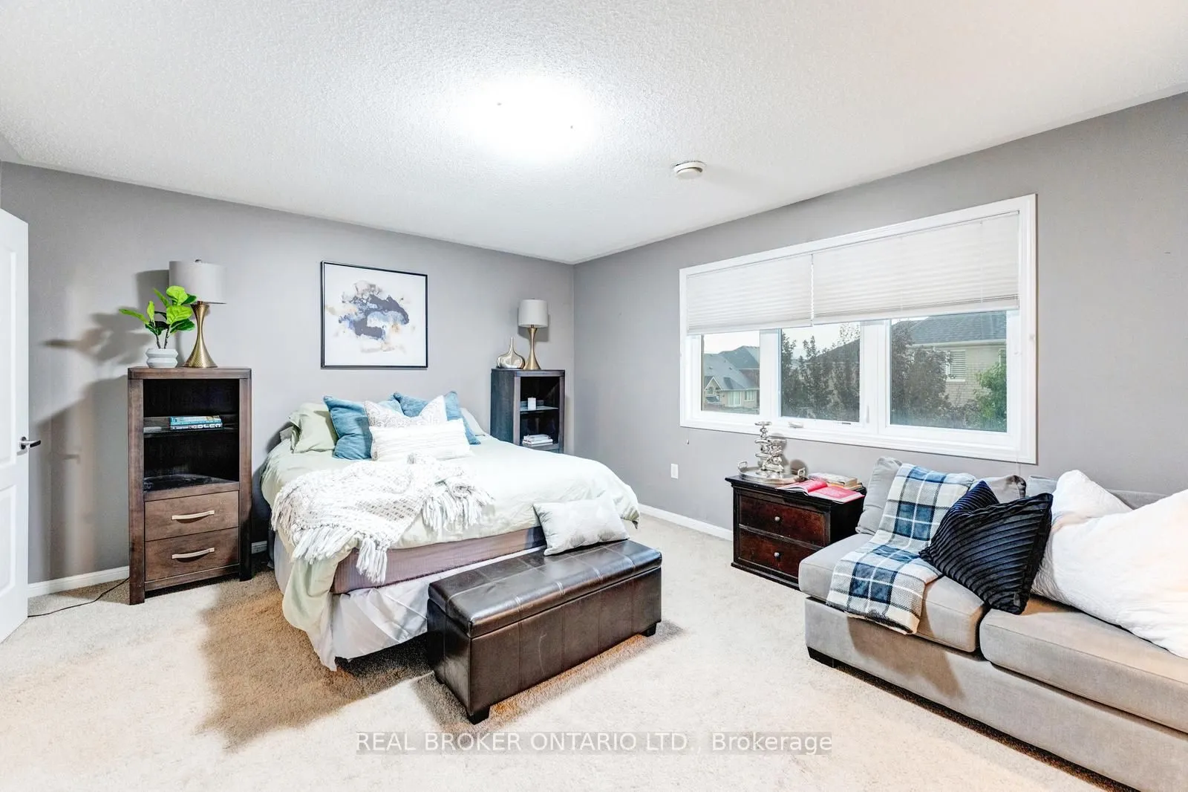
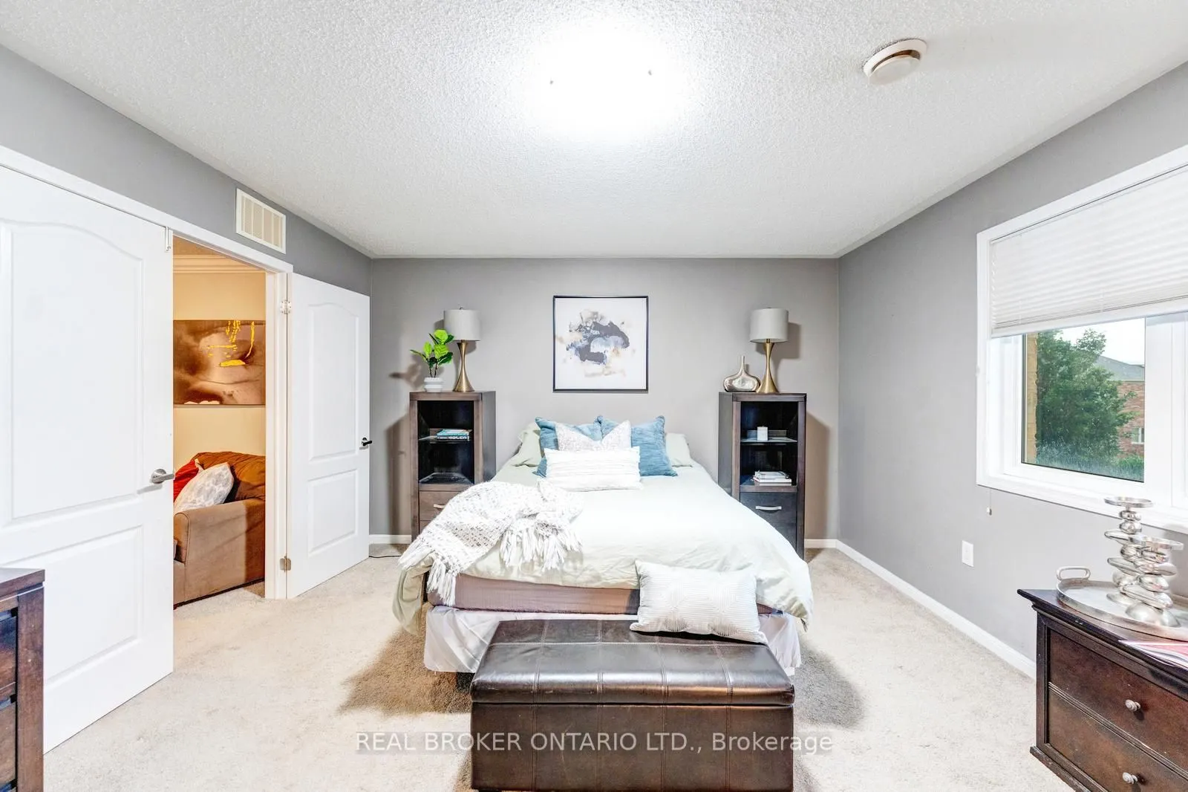
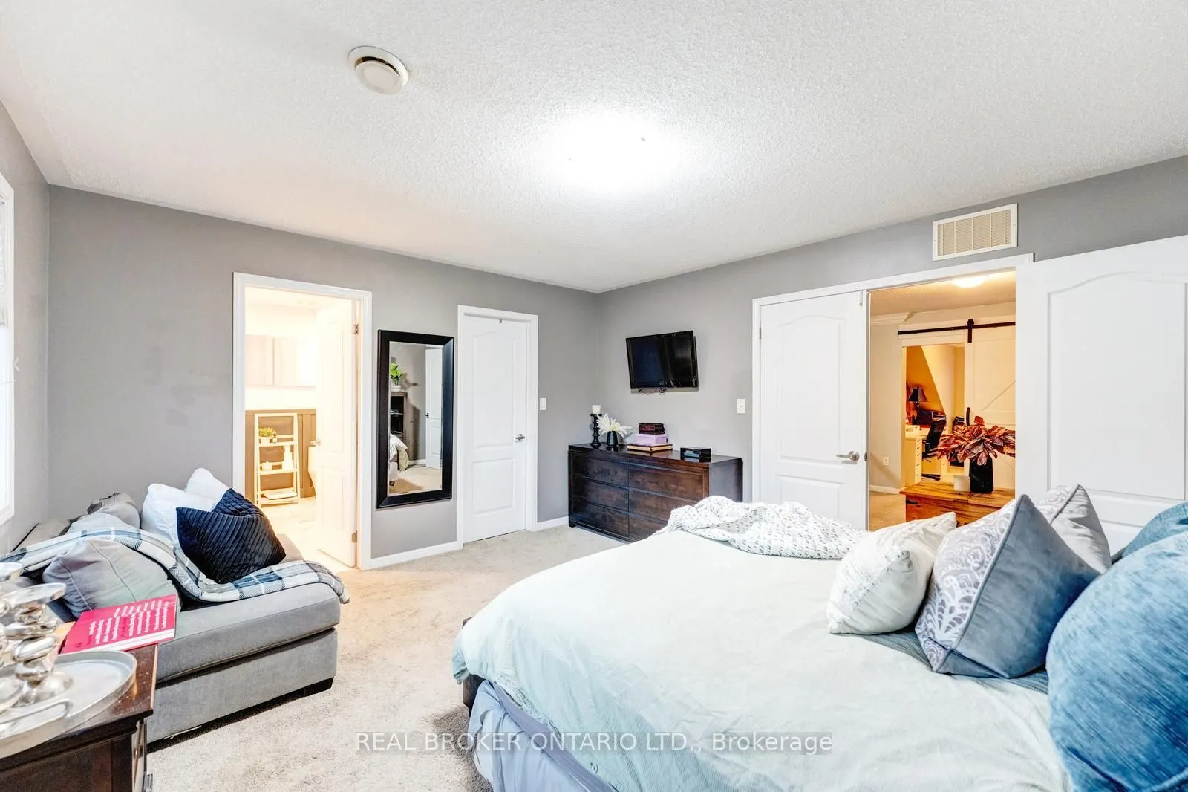
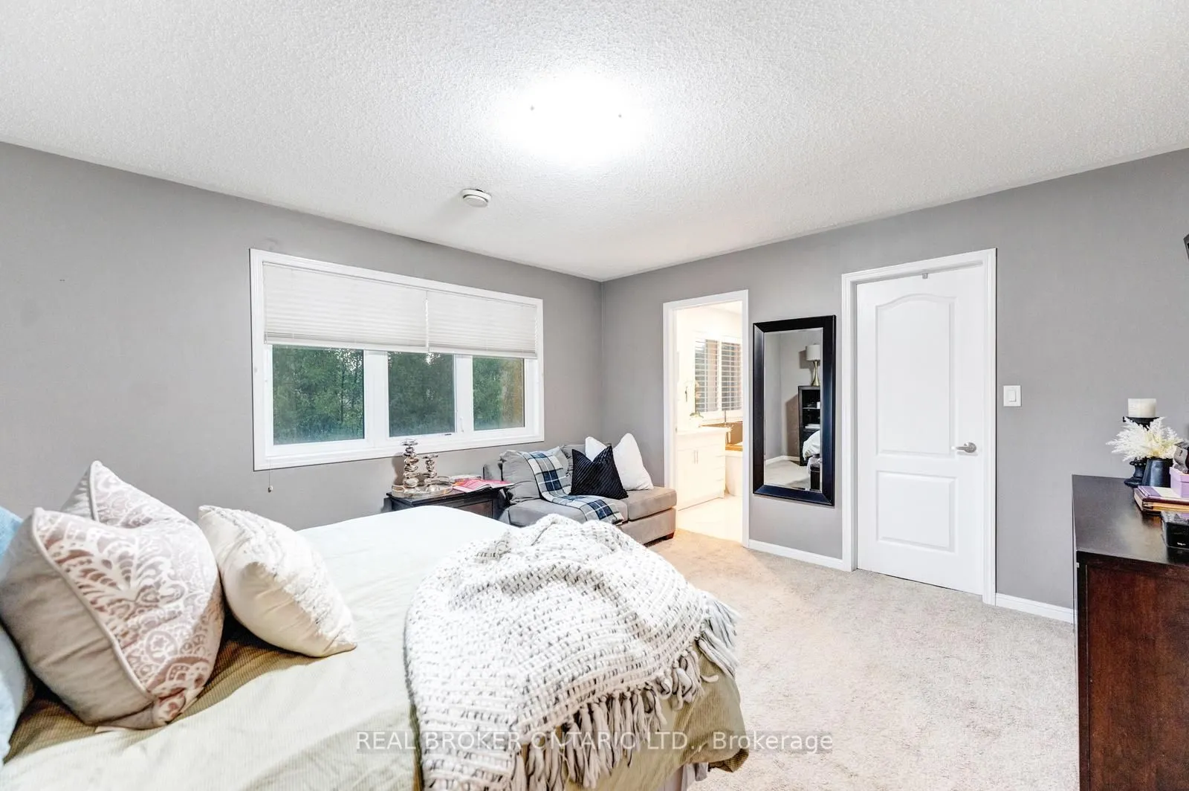
Sign In or Create a Free Account to see full details of this property
Key Facts
Key facts for 277 Potts Terrace
Property Type
House, 2-Storey
Parking
Built-In 2 garage, 2 parking
MLS #
W13851614
Size
2500-3000 sqft
Basement
Finished
Listed on
2026-10-01
Lot size
46 x 82.86
Tax
$5,526 /yr
Days on Market
12
Approximate Age
-
Maintenance Fee
-
Description
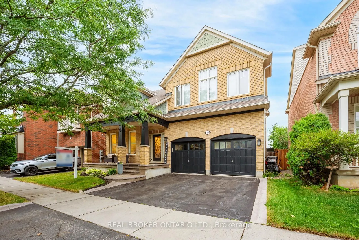
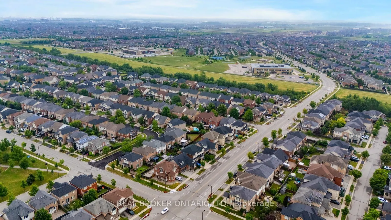
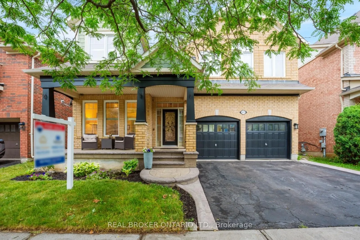
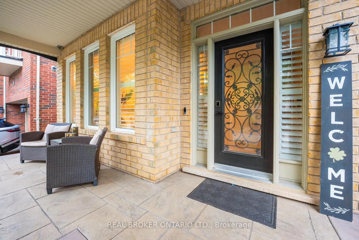
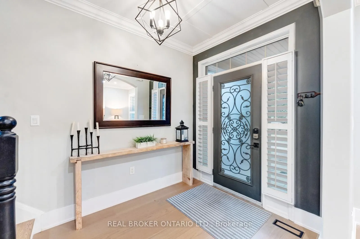
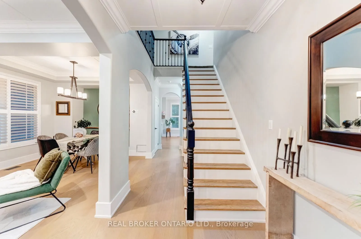
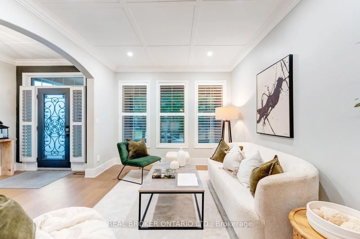
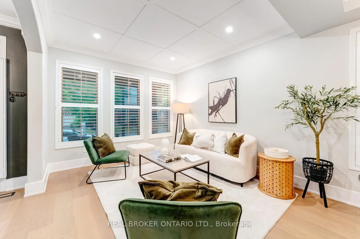
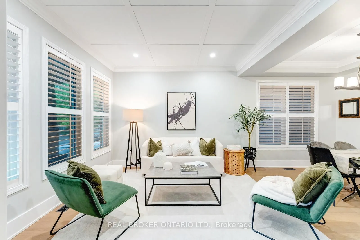
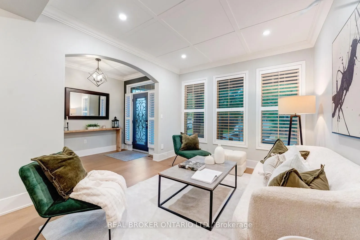
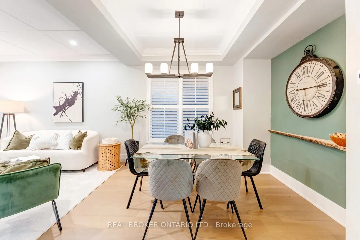
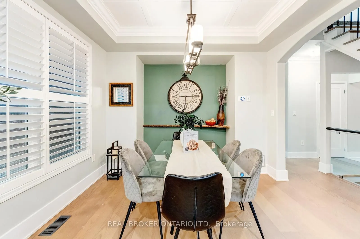
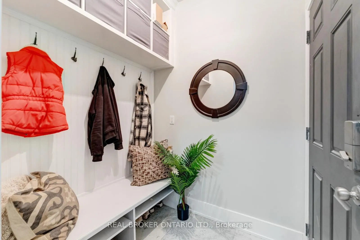
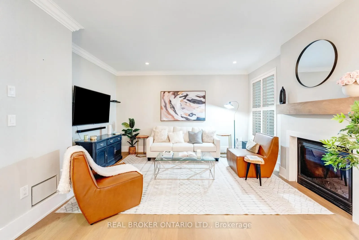
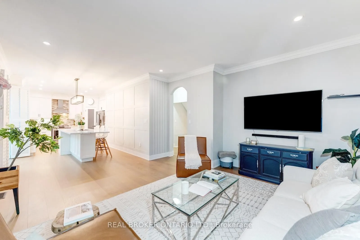
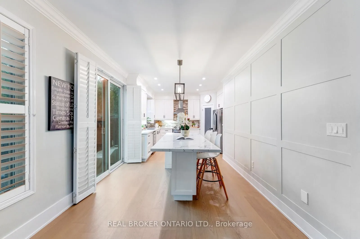
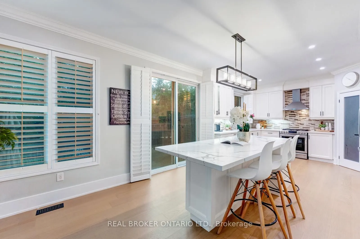
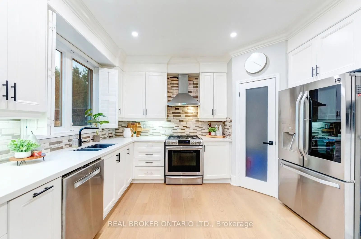
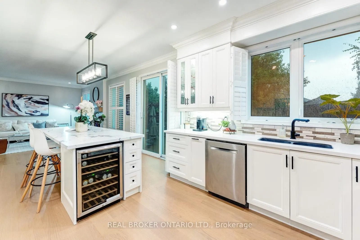
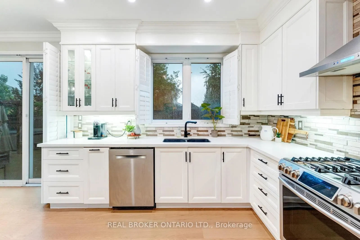
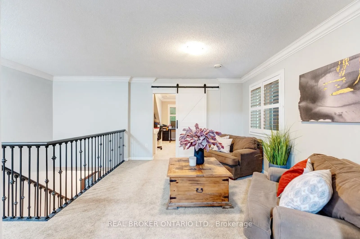
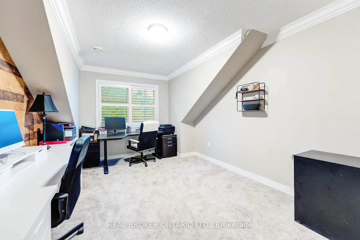
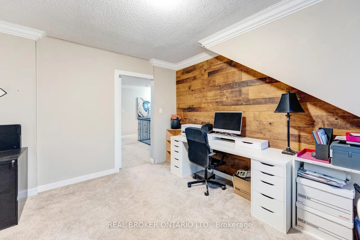
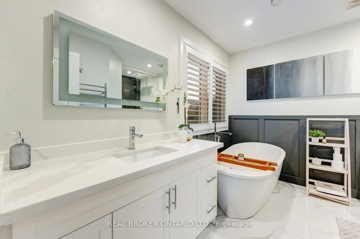
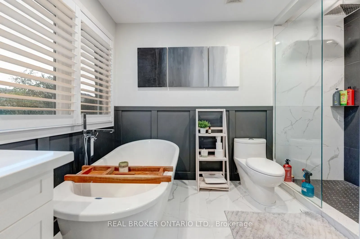
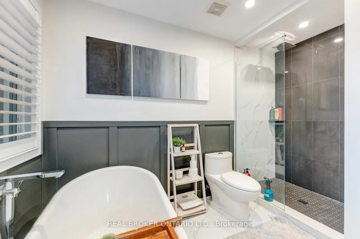
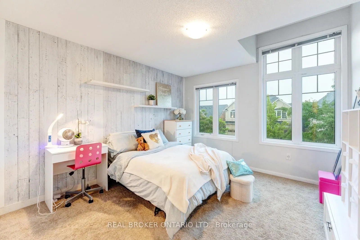
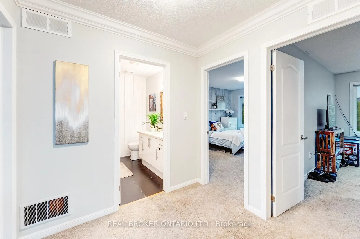
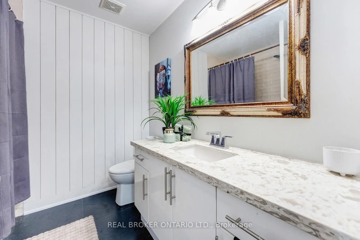
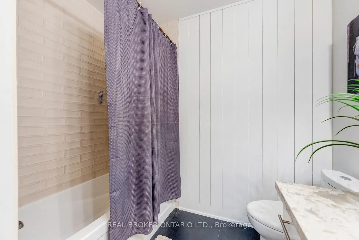
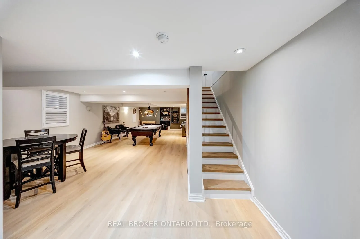
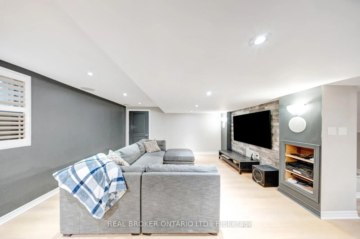
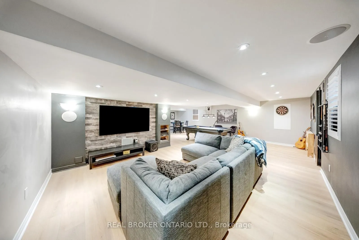
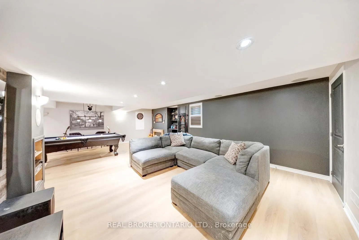
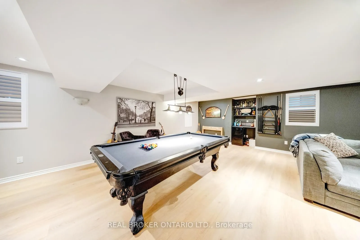
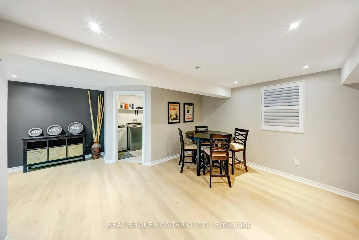
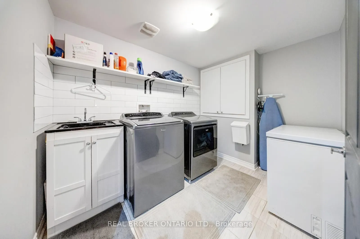
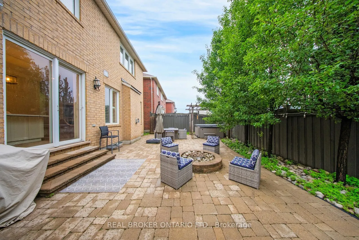
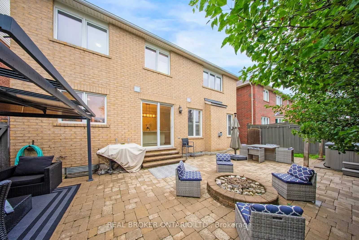
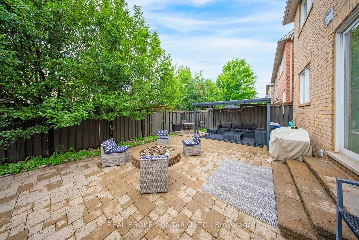
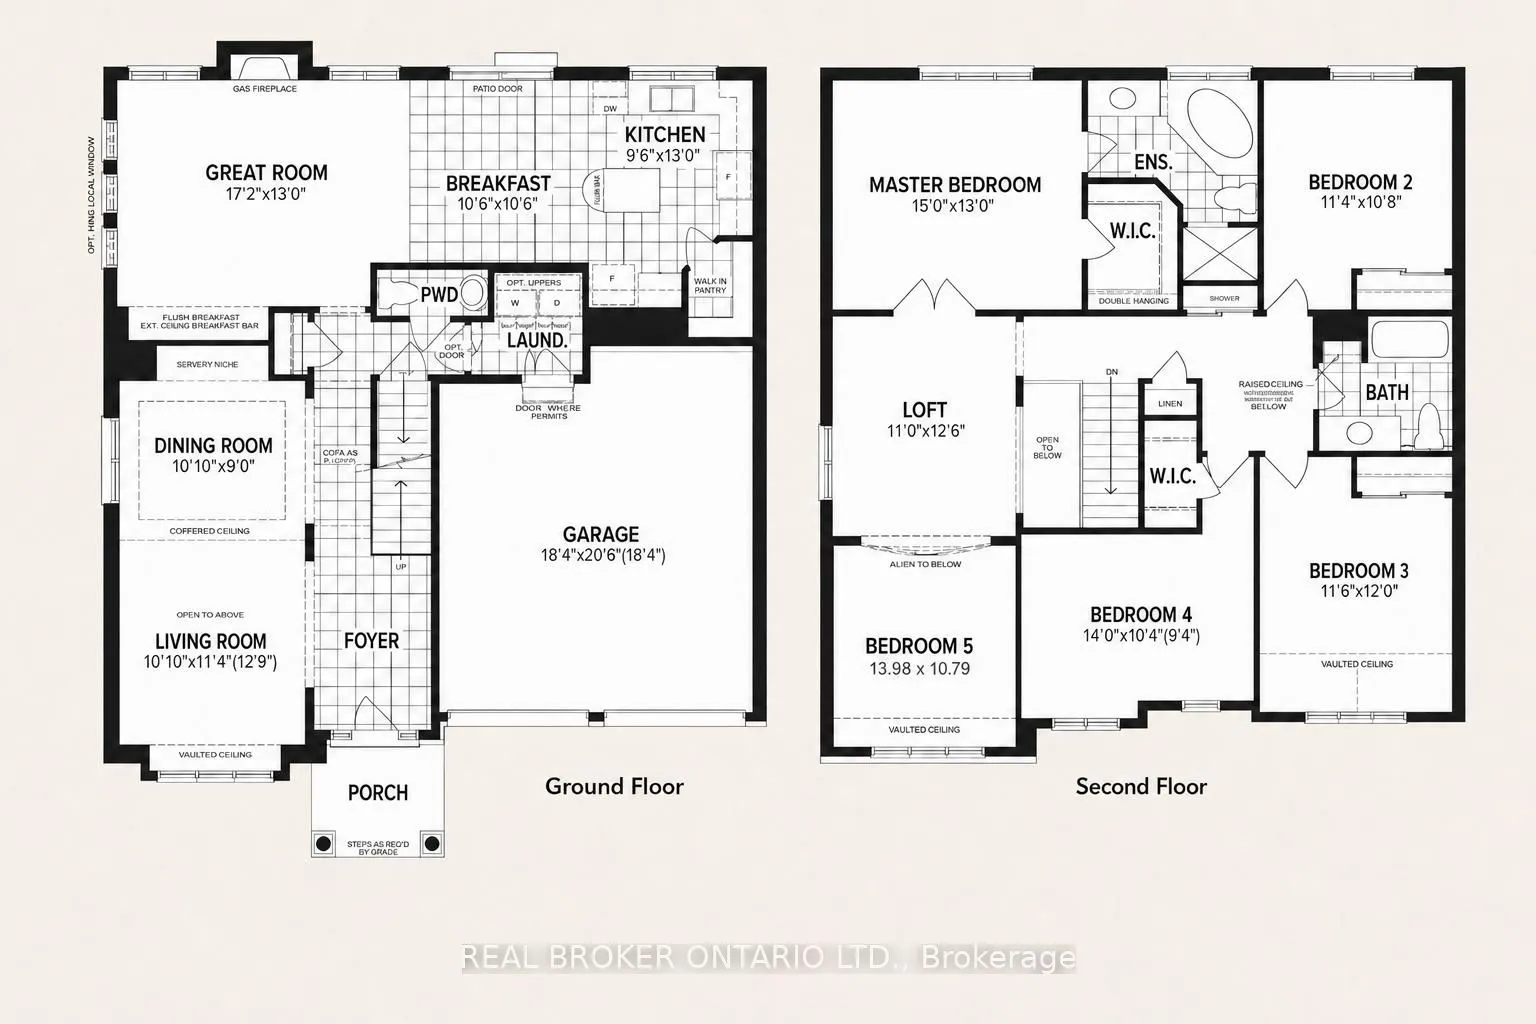
Welcome to 277 Potts Terrace, a thoughtfully upgraded home with a finished basement in Milton's desirable Harrison community. Originally designed as a 4-bedroom home, it was later converted into a 5-bedroom layout. The main floor features 9-ft ceilings, new hardwood flooring, a new hardwood staircas...e with iron pickets, California shutters and pot lights. An upgraded kitchen offers quartz countertops and an oversized kitchen island. The finished basement adds an open-concept recreation room. Patterned concrete at the front and rear enhances the outdoor spaces for relaxing and entertaining. AC (2026), furnace (2025), hot-water tank (2020). Walk to Lumen Christi and P.L. Robertson schools, groceries, banking and everyday essentials, with Savoline Park, trails, transit, Milton District Hospital and Sherwood Community Centre nearby. A move-in-ready home offering exceptional space, flexibility and everyday convenience.
Full Property Details
Interior
Bedrooms
5
Total Bedrooms
5
Washrooms
3
Square Footage
2500-3000 sqft
Basement
Finished
Heating Source
Gas
Heating Fuel
Forced Air
Air Conditioning
Central Air
Family Room
Yes
Kitchens
1
Total Kitchens
1
Fireplace Features
Yes
Bedrooms
5
Total Bedrooms
5
Washrooms
3
Square Footage
2500-3000 sqft
Basement
Finished
Heating Source
Gas
Heating Fuel
Forced Air
Air Conditioning
Central Air
Family Room
Yes
Kitchens
1
Total Kitchens
1
Fireplace Features
Yes
Exterior
Depth
82.86
Front
45.93
Driveway
Private Double
Lot Size
46 x 82.86 ft
Pool
None
Parking Spaces
2
Total Parking Spaces
4.00
Parking Description
Built-In
Garage Spaces
2
Depth
82.86
Front
45.93
Driveway
Private Double
Lot Size
46 x 82.86 ft
Pool
None
Parking Spaces
2
Total Parking Spaces
4.00
Parking Description
Built-In
Garage Spaces
2
Building Description
Style
2-Storey
Home Type
House
Subtype
Detached
Property Orientation
North
Exterior Finish
Brick
Sewers
Sewer
Water Supply
Municipal
Possession Date
No Data
Style
2-Storey
Home Type
House
Subtype
Detached
Property Orientation
North
Exterior Finish
Brick
Sewers
Sewer
Water Supply
Municipal
Possession Date
No Data
Community
Community
Harrison
Community
Harrison
Taxes & Fees
Taxes
$5,526 /yr
Tax Year
2026
Occupancy
Owner
Taxes
$5,526 /yr
Tax Year
2026
Occupancy
Owner
Room Types
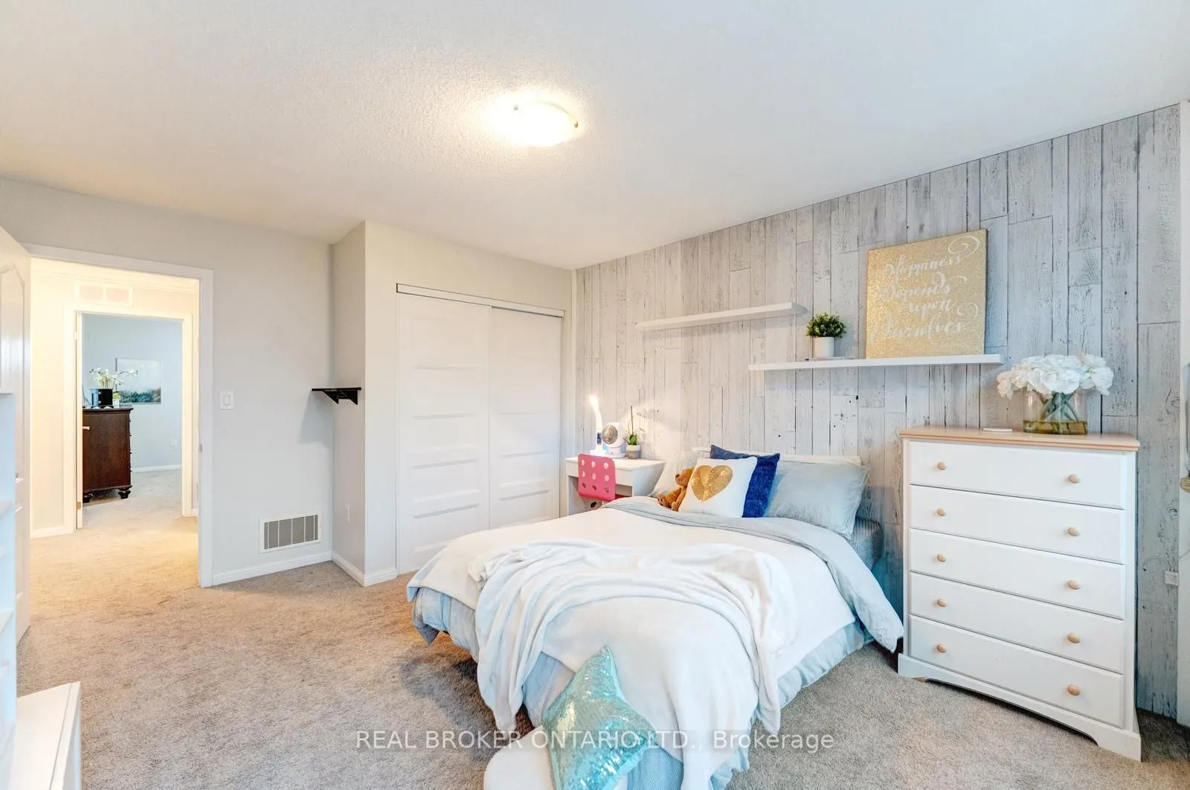
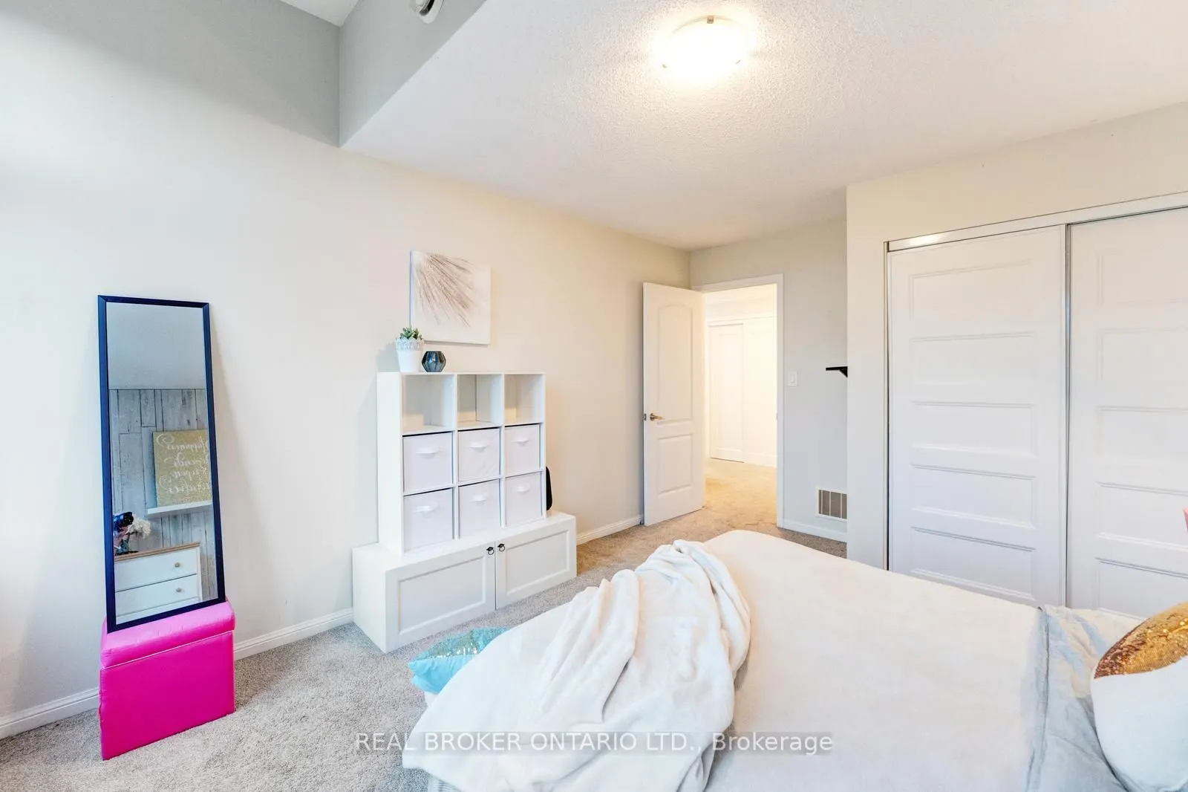
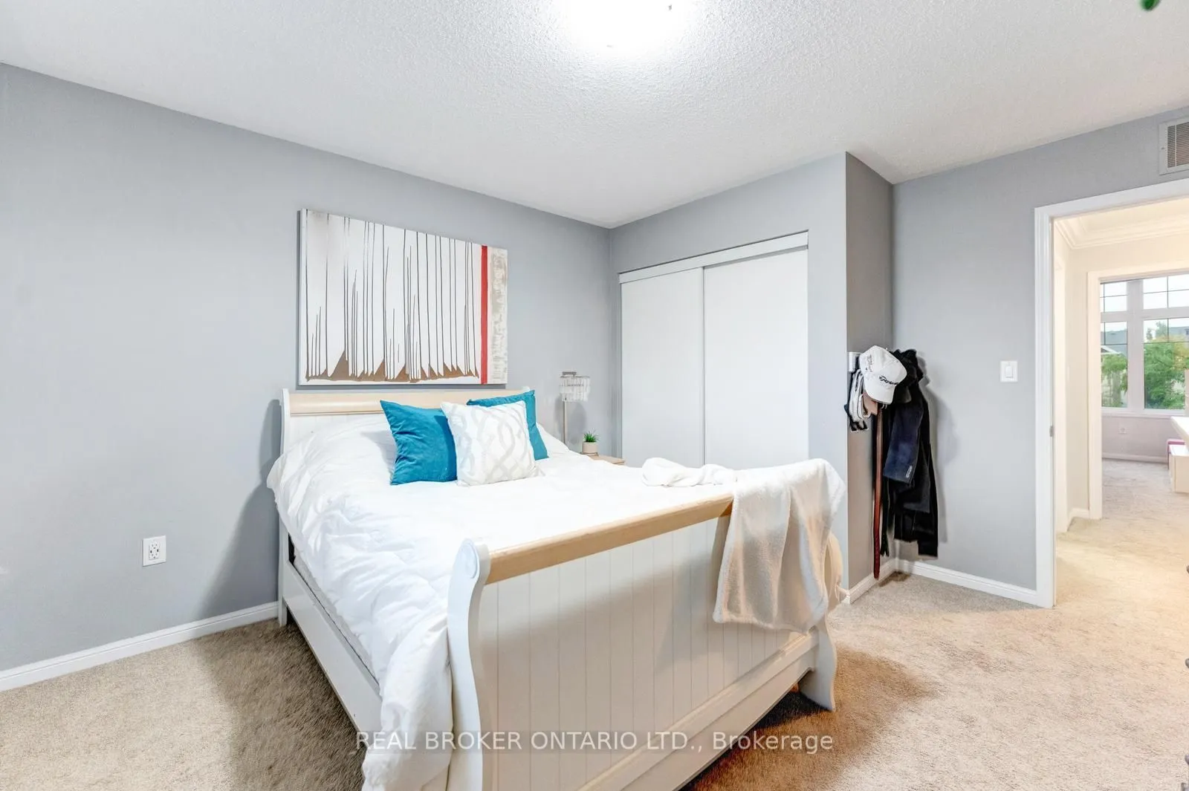
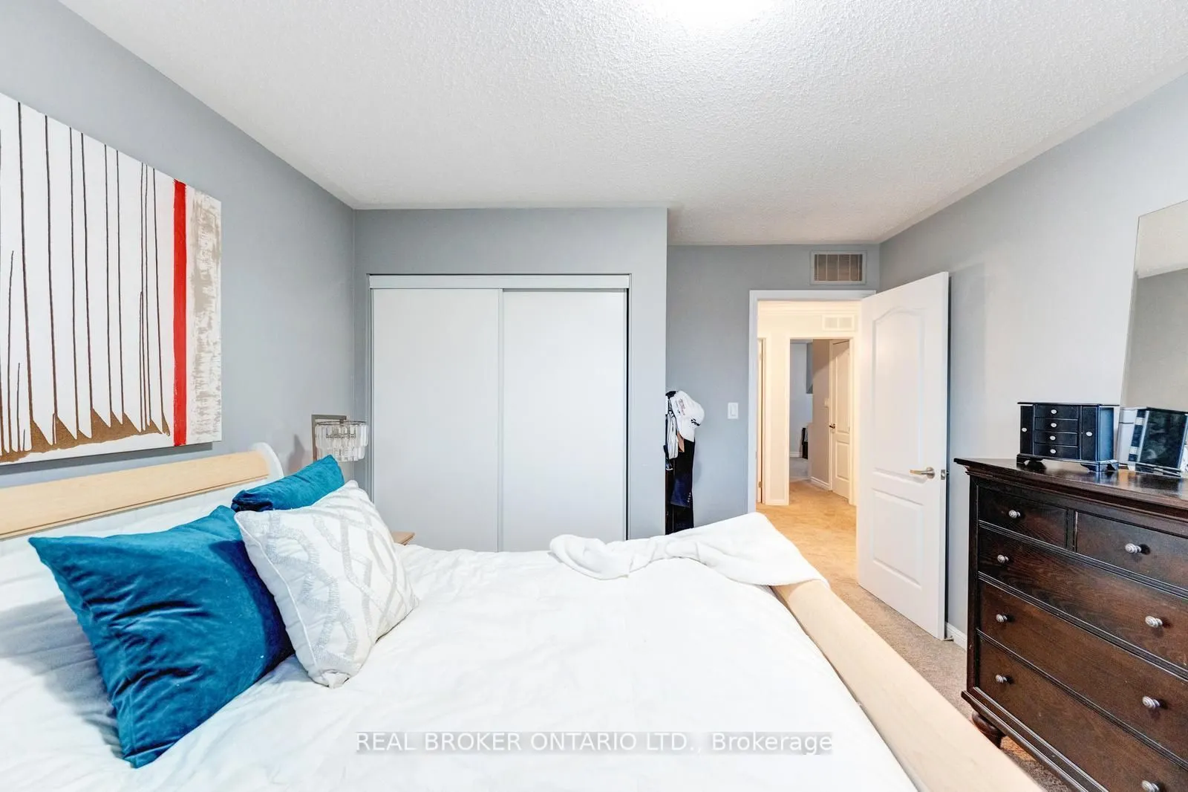
Bedroom 2
Broadloom, Closet, Large Window
Dimensions 11.38 x 10.79 feet
122.79 sqft
Bedroom 3
Broadloom, Large Window, Closet
Dimensions 11.61 x 12.04 feet
139.78 sqft
Bedroom 4
Broadloom, Large Window, Closet
Dimensions 14.01 x 10.4 feet
145.7 sqft
Bedroom 5
Broadloom, Large Window
Dimensions 13.98 x 10.79 feet
150.84 sqft
Breakfast
Hardwood Floor, Quartz Counter, California Shutters
By clicking Save, we will calculate your estimated mortgage for all properties using the saved values (down payment percentage, interest rate, and amortization).
The accuracy and applicability of this calculator are not guaranteed.