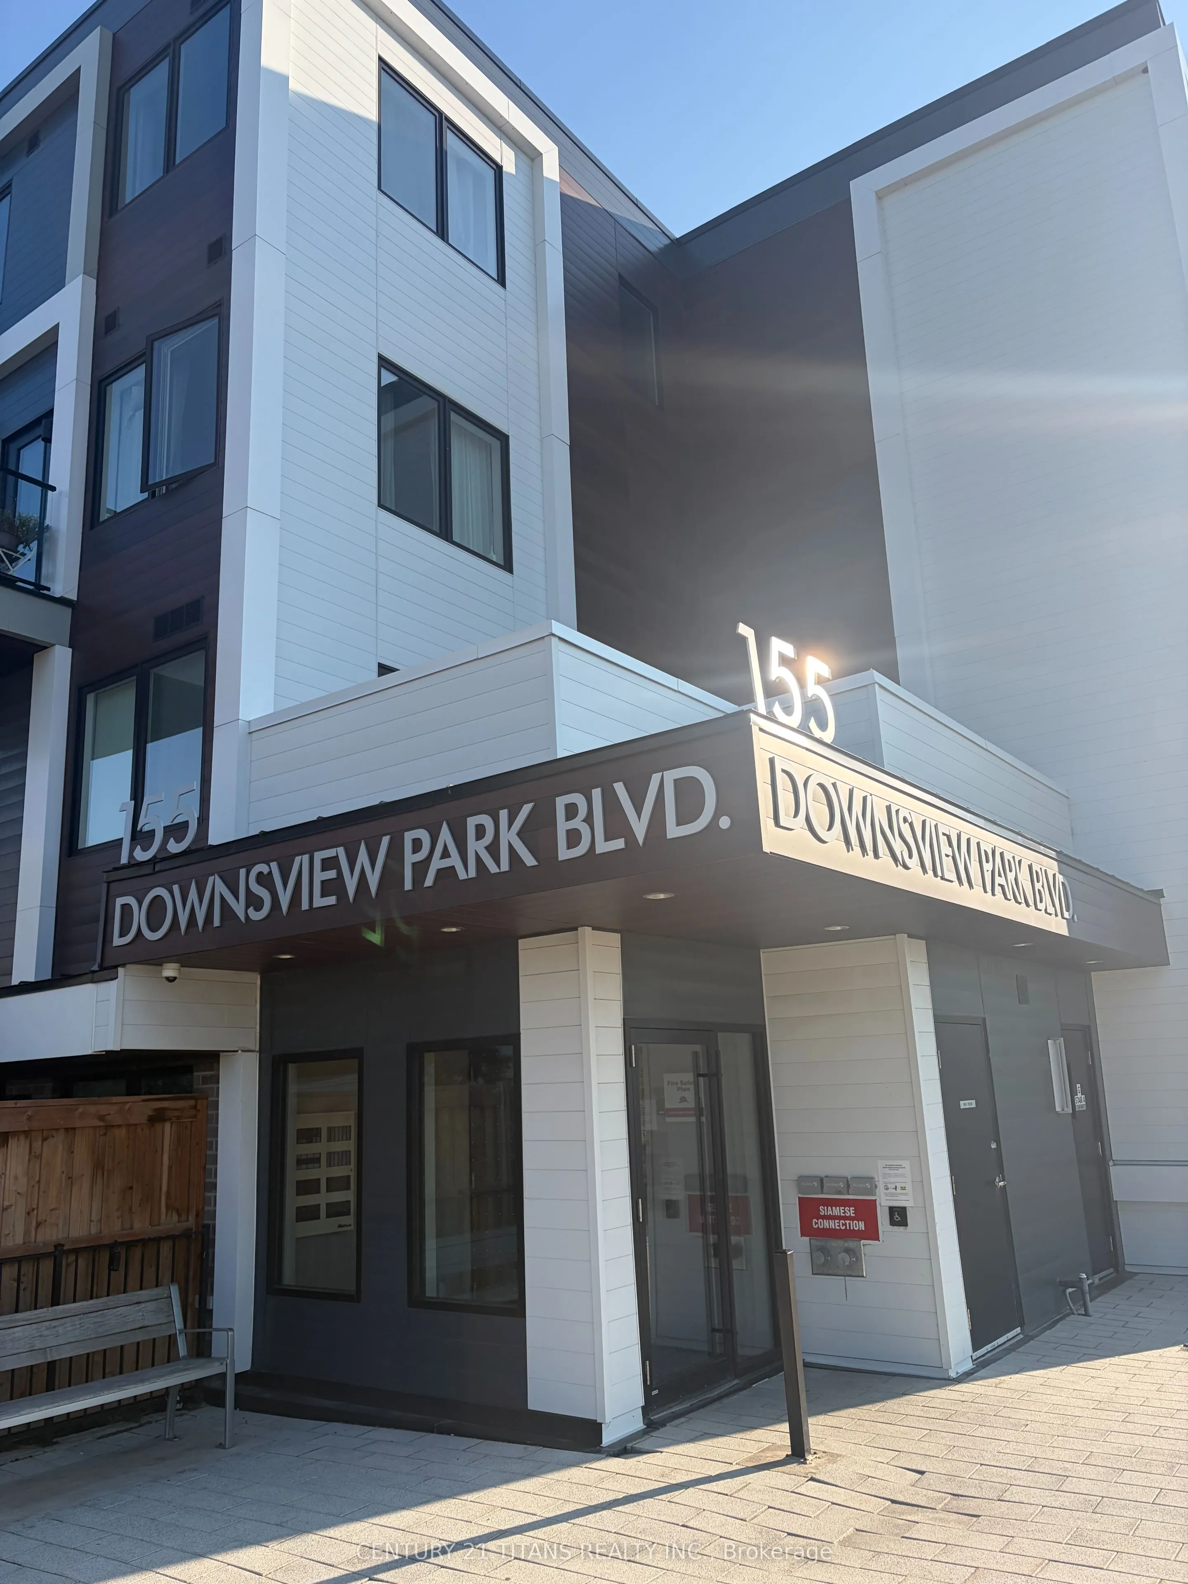
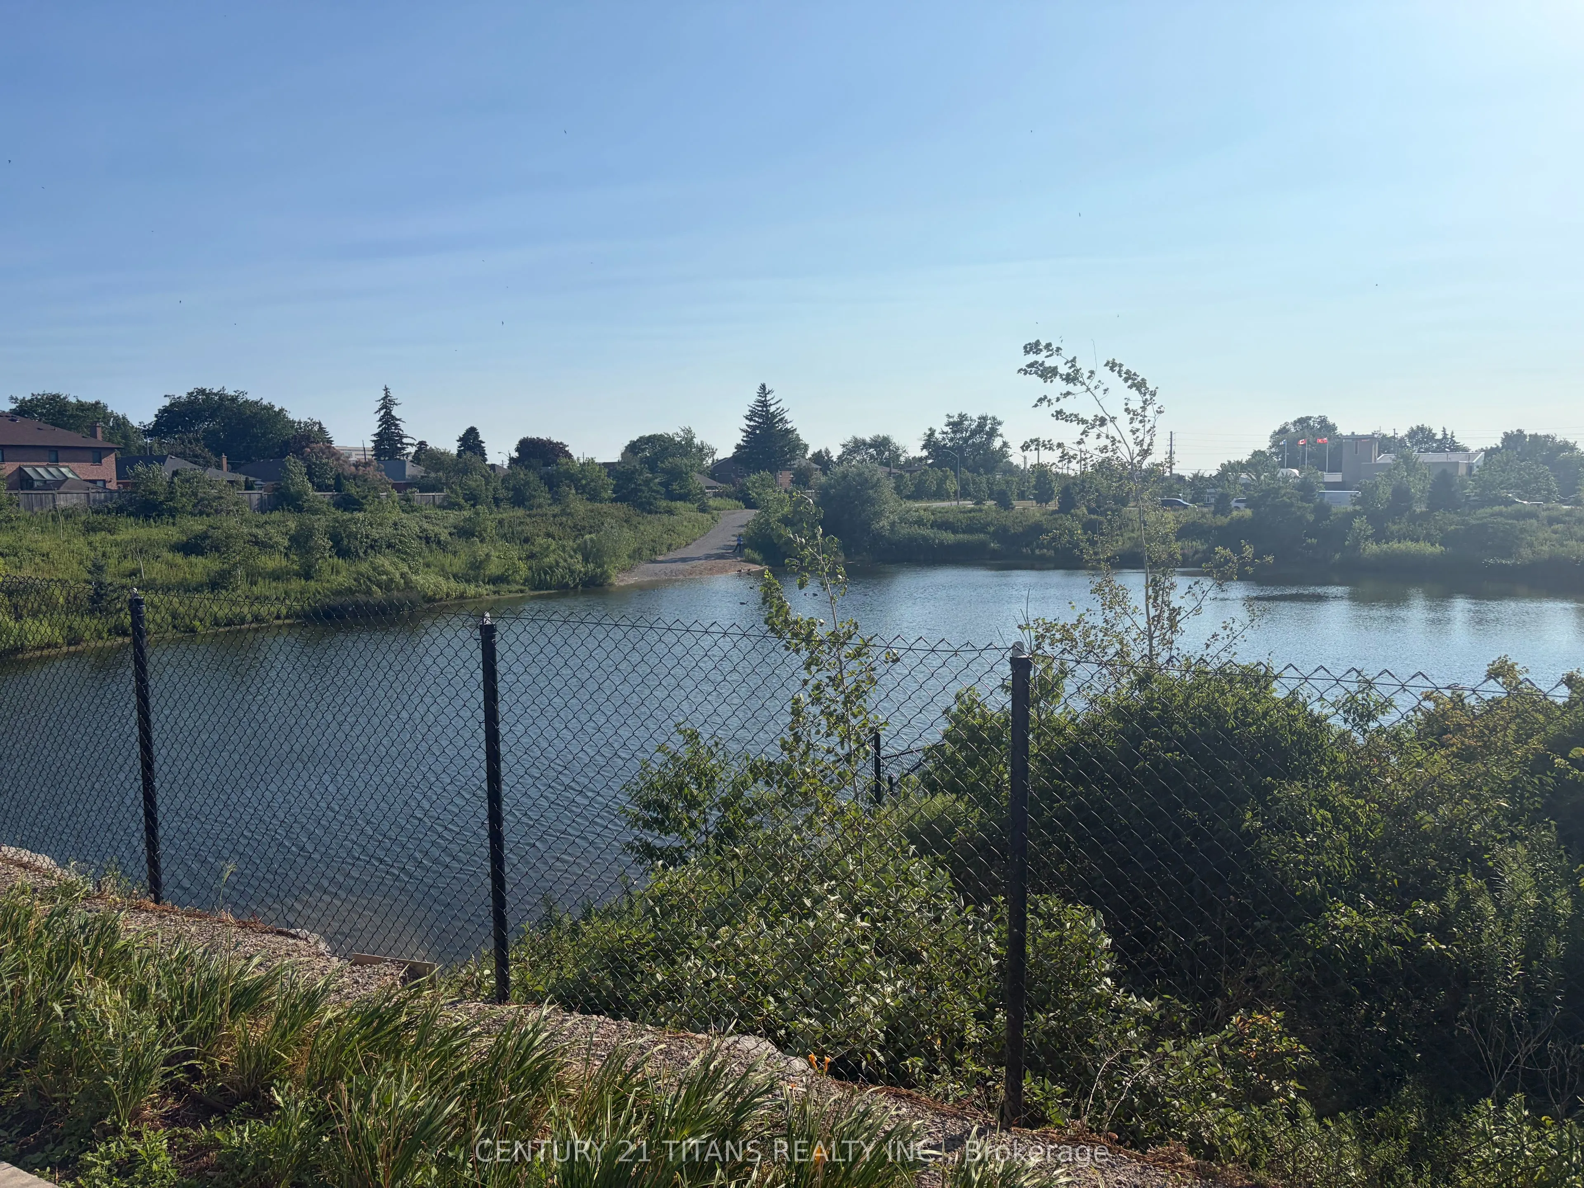
Key facts for 155 Downsview Park (upper 2 bedrooms) Boulevard #107
Property Type
Condo, 3-Storey
Parking
Underground 2 garage, 2 parking
MLS #
W13760922
Size
900-999 sqft
Basement
None
Listed on
2026-09-09
Lot size
-
Tax
-
Days on Market
34
Approximate Age
0-5
Maintenance Fee
-
Common Elements, Par...
Description
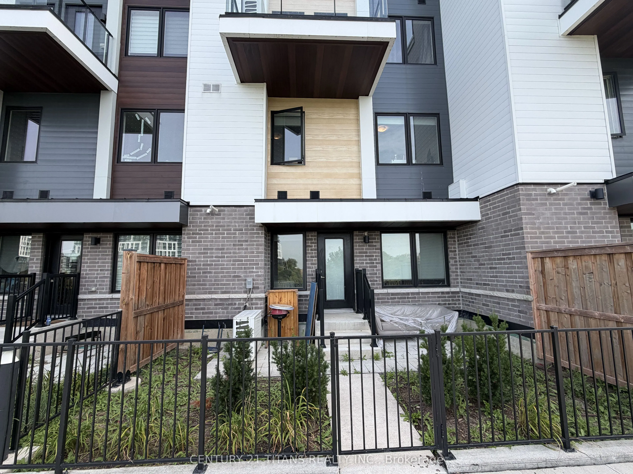
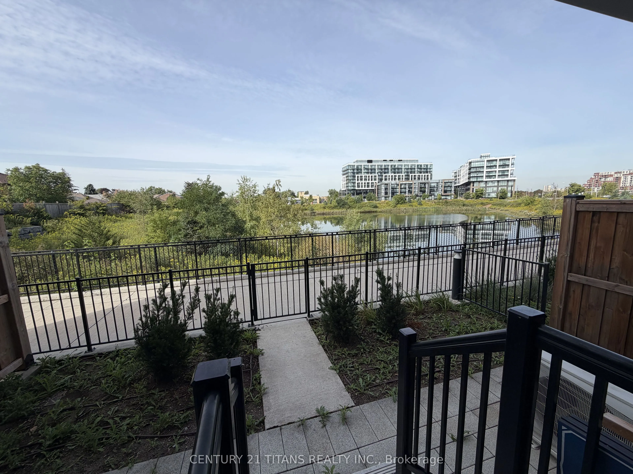
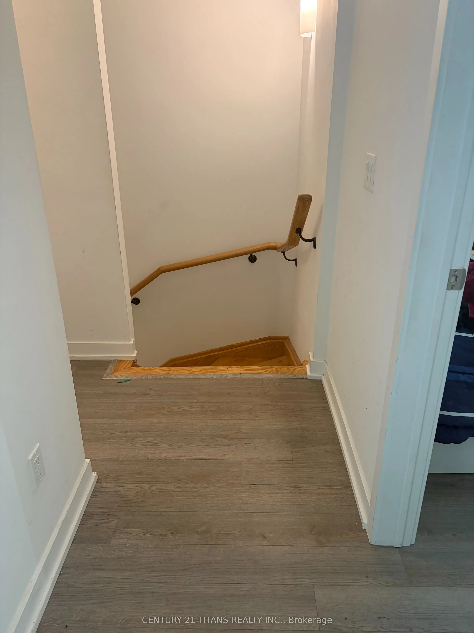
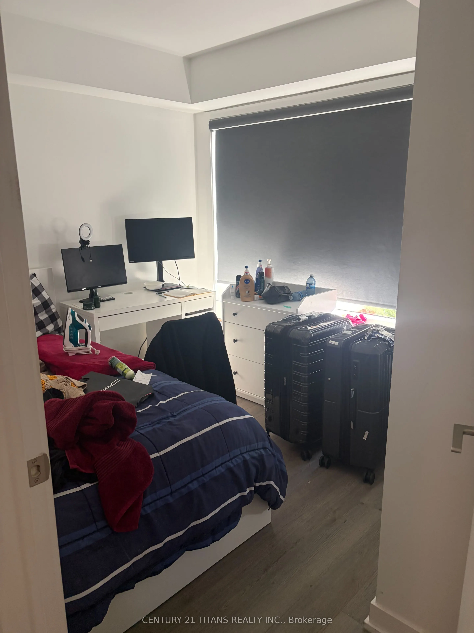
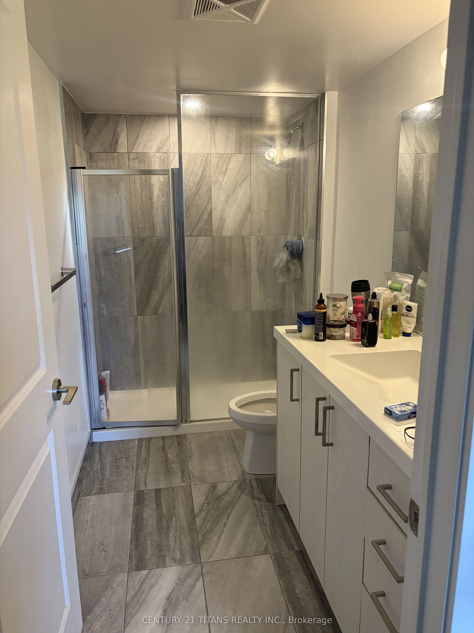
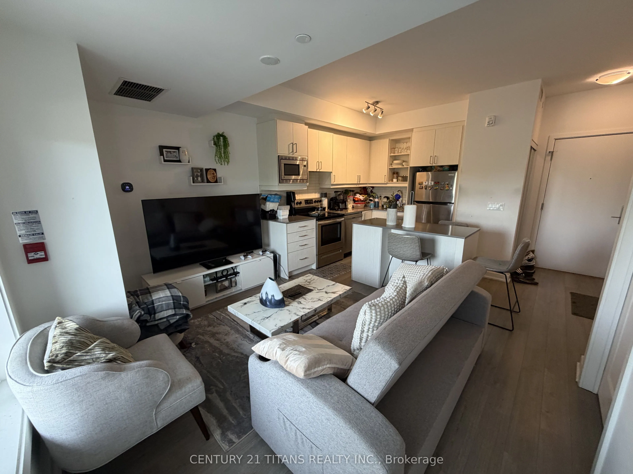
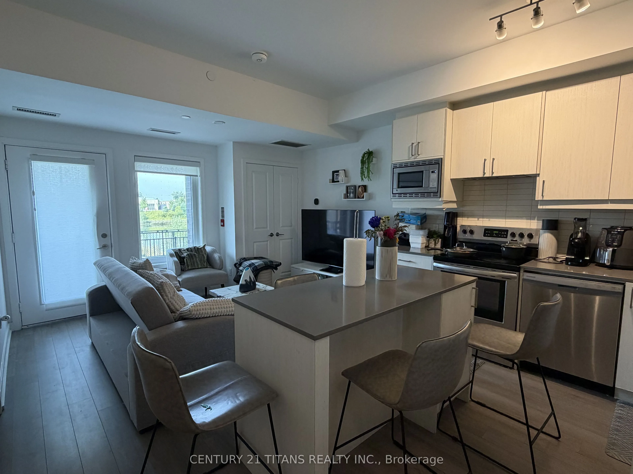
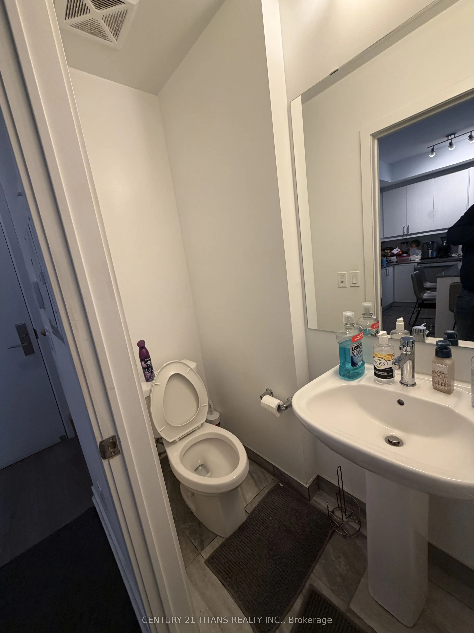
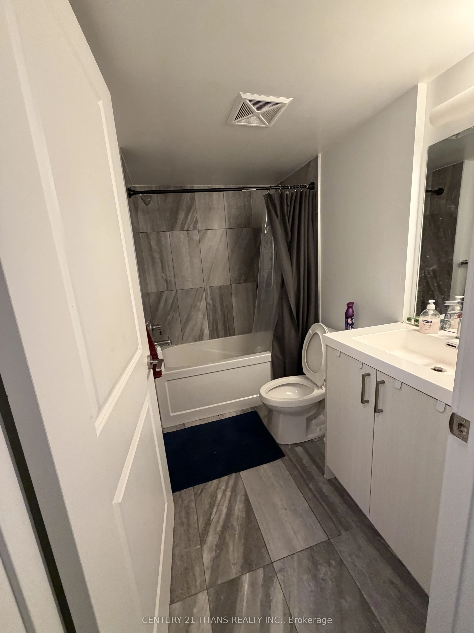
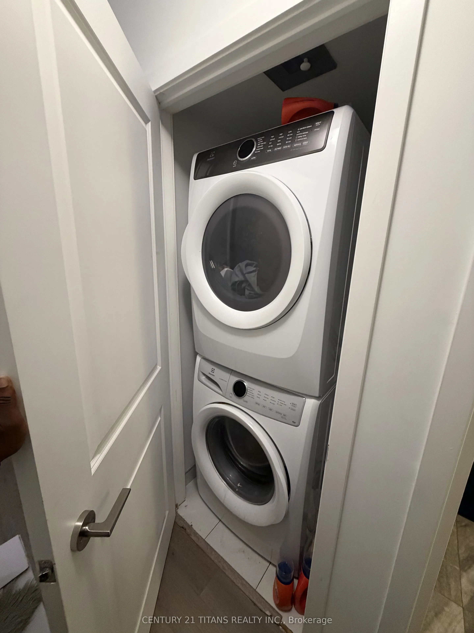
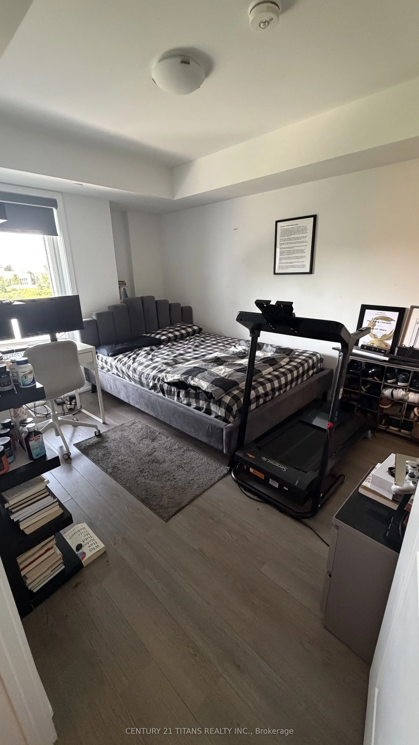
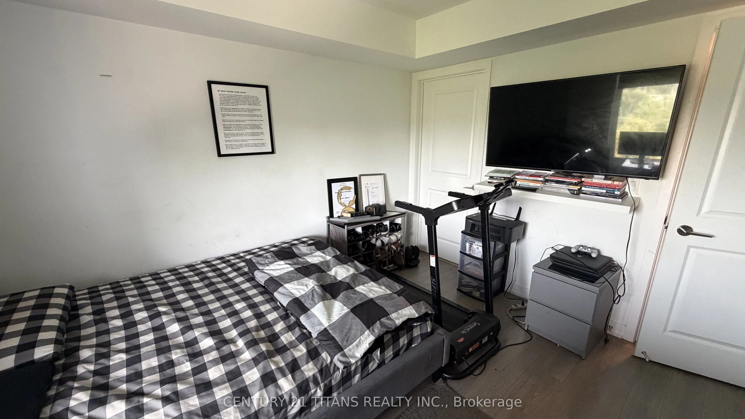
Stunning ground-floor townhouse in the highly sought-after Downsview Park community! This beautifully maintained unit offers a functional open-concept layout with modern finishes throughout. Features include 3 spacious bedrooms, 2 full bathrooms, a contemporary kitchen with stainless steel appliance...s, quartz countertops, and a bright living and dining area with walkout access. One of the property's standout features is the inclusion of two underground parking spaces and a private locker, offering exceptional value and convenience. Located just steps from Downsview Park, TTC, GO Transit, subway, Yorkdale Shopping Centre, York University, major highways (401/400), schools, shopping, restaurants, and everyday amenities. Perfect for first-time buyers, downsizers, or investors. Low-maintenance living in a rapidly growing neighbourhood with excellent transit access and strong long-term appreciation potential. This is a shared unit. One tenant will occupy the private third bedroom located on the main level. The kitchen, family room, and balcony and bathroom on main floor will be shared with the occupants, The two bedrooms upstairs are for lease. Tenant down stairs will use the upstairs bathroom as common area Utilities will be divided as follows: the occupants of the two upstairs bedrooms will pay 60%, and the tenant occupying the main-level bedroom will pay 40%. The parking space is reserved exclusively for the occupants of the upstairs bedrooms and locker.