Sign In or Create a Free Account to see full details of this property
Key Facts
Key facts for 2379 Maryvale Court
Property Type
Townhome, 2-Storey
Parking
Attached 1 garage, 2 parking
MLS #
W13134846
Size
1100-1500 sqft
Basement
Full,Finished,Separate Entrance
Listed on
2026-05-15
Lot size
29 x 85.0
Tax
$3,420 /yr
Days on Market
11
Approximate Age
31-50
Maintenance Fee
-
Description
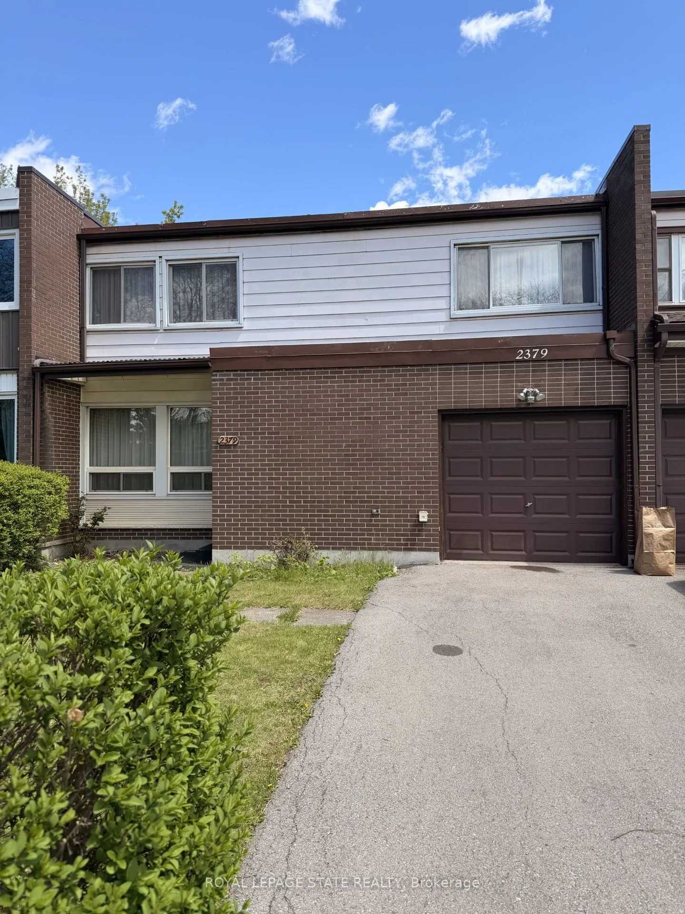
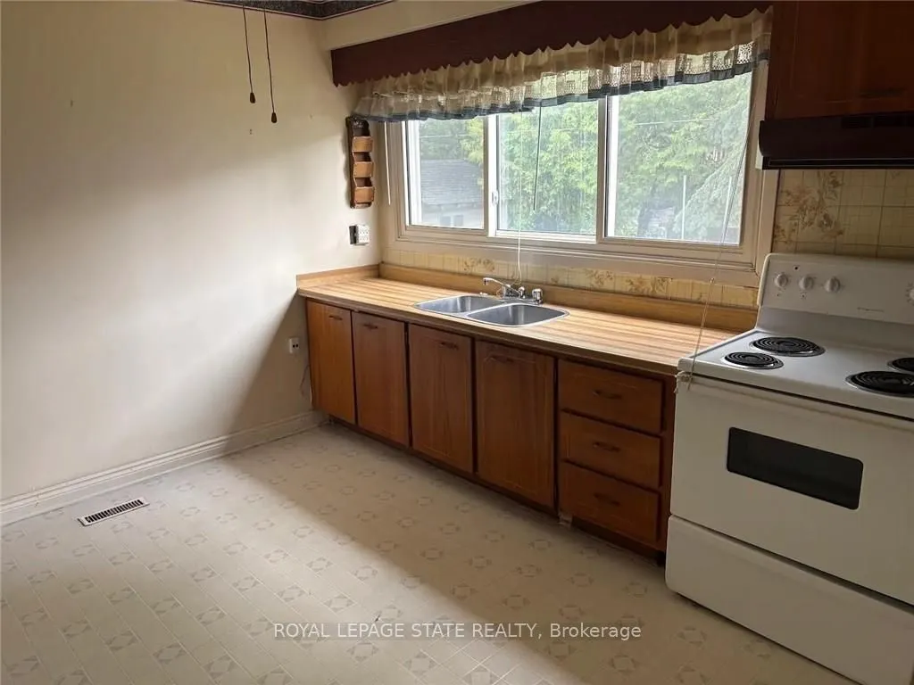
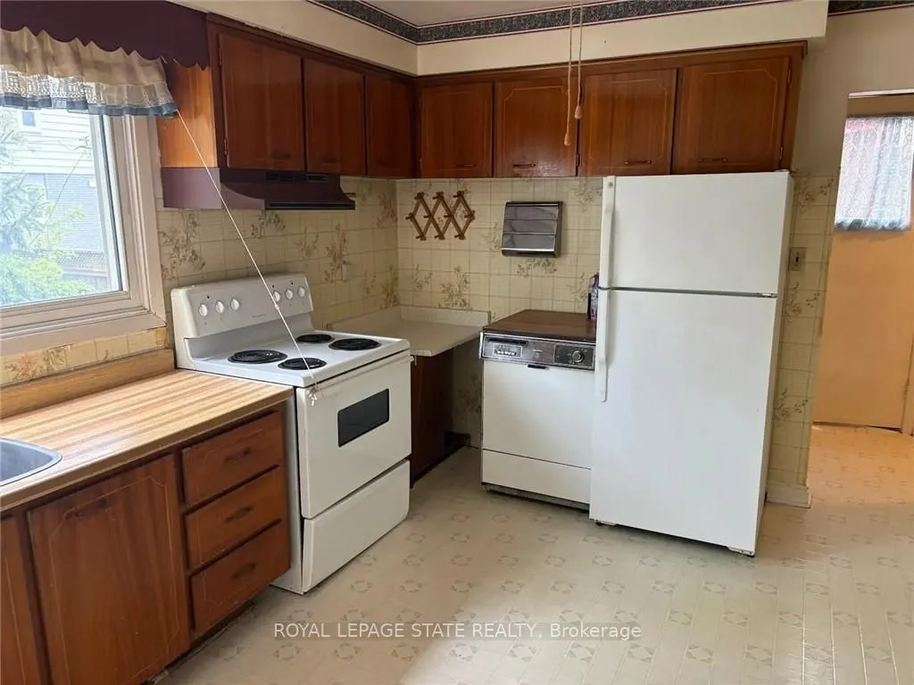
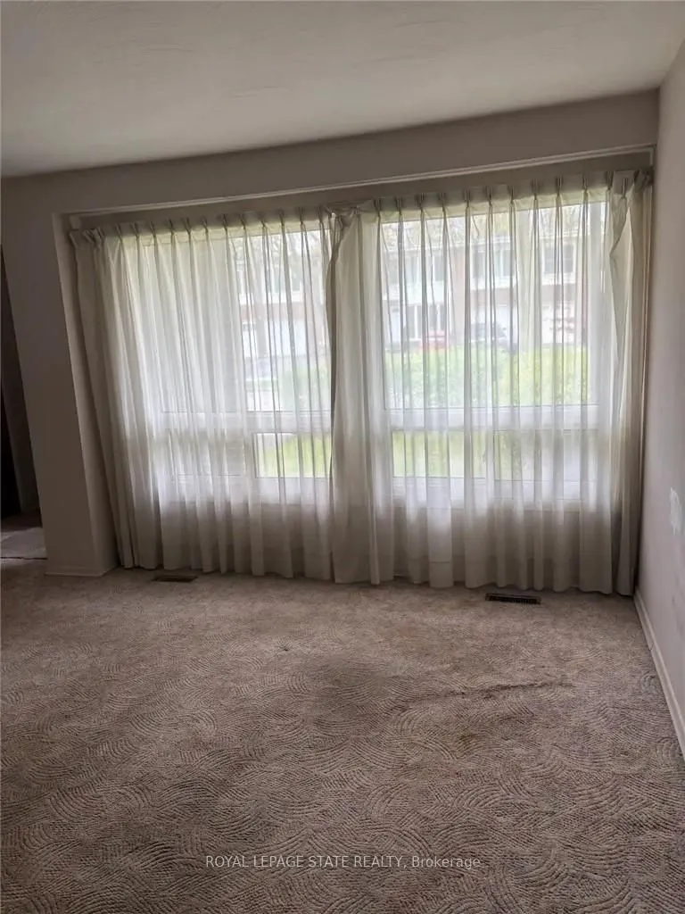
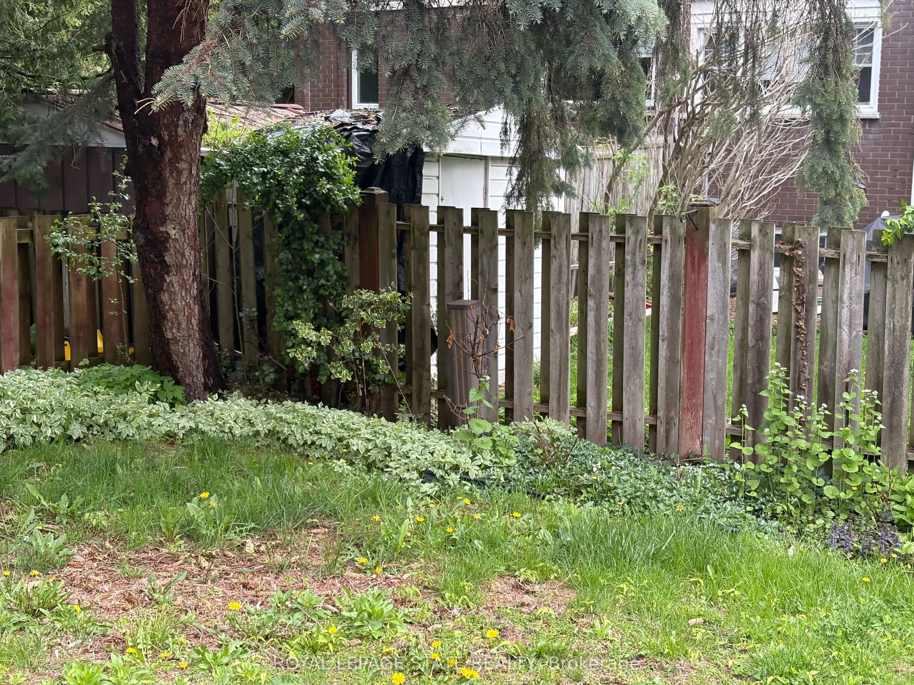
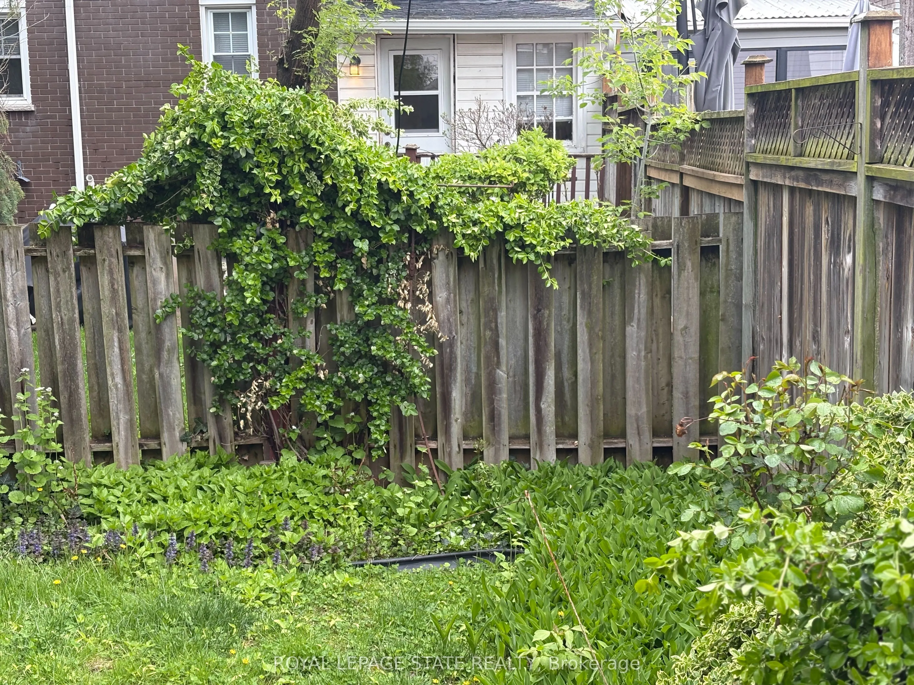
Welcome to 2379 Maryvale Court in the beautiful city of Burlington. This home is nestled in a quiet and scenic neigbourhood in West Burlington close to all amenities. This area of Burlington has wonderful shopping, hospitals, schools and parks to meet the needs of a variety of families. Enjoy your p...rivate backyard and in the winter and enjoy your attached garage that will keep your car nice and warm. This 3 bedroom home has a spacious kitchen and a huge living room. The upstairs has three large bedrooms and a 3 piece bathroom. In the warmer weather enjoy you enclosed glass back porch with a great view of your backyard. This home does need updating and improvements and this is a great opportunity to remodel to suit your needs. This is priced to sell and will not last!
Full Property Details
Interior
Bedrooms
3
Total Bedrooms
3
Washrooms
2
Square Footage
1100-1500 sqft
Basement
Full,Finished,Separate Entrance
Heating Source
Gas
Heating Fuel
Forced Air
Air Conditioning
Central Air
Family Room
No
Kitchens
1
Total Kitchens
1
Fireplace Features
No
Bedrooms
3
Total Bedrooms
3
Washrooms
2
Square Footage
1100-1500 sqft
Basement
Full,Finished,Separate Entrance
Heating Source
Gas
Heating Fuel
Forced Air
Air Conditioning
Central Air
Family Room
No
Kitchens
1
Total Kitchens
1
Fireplace Features
No
Exterior
Depth
85.0
Front
29.0
Acreage
< .50
Driveway
Private
Lot Size
29 x 85.0 ft
Pool
None
Parking Spaces
2
Total Parking Spaces
2.00
Parking Description
Attached
Garage Spaces
1
Zoning
RM3
Depth
85.0
Front
29.0
Acreage
< .50
Driveway
Private
Lot Size
29 x 85.0 ft
Pool
None
Parking Spaces
2
Total Parking Spaces
2.00
Parking Description
Attached
Garage Spaces
1
Zoning
RM3
Building Description
Style
2-Storey
Home Type
Townhome
Subtype
Att/Row/Townhouse
Year Built
31-50
Property Orientation
East
Exterior Finish
Vinyl Siding
Sewers
Sewer
Water Supply
Municipal
Possession Date
No Data
Style
2-Storey
Home Type
Townhome
Subtype
Att/Row/Townhouse
Year Built
31-50
Property Orientation
East
Exterior Finish
Vinyl Siding
Sewers
Sewer
Water Supply
Municipal
Possession Date
No Data
Community
Community
Mountainside
Community
Mountainside
Taxes & Fees
Taxes
$3,420 /yr
Tax Year
2025
Taxes
$3,420 /yr
Tax Year
2025
Room Types
Bathroom
2 Pc Ensuite
Dimensions - feet
0 sqft
Bathroom
3 Pc Bath
Dimensions - feet
0 sqft
Bedroom 2
-
Dimensions 11.48 x 12.47 feet
143.16 sqft
Kitchen
-
Dimensions 13.12 x 9.84 feet
129.1 sqft
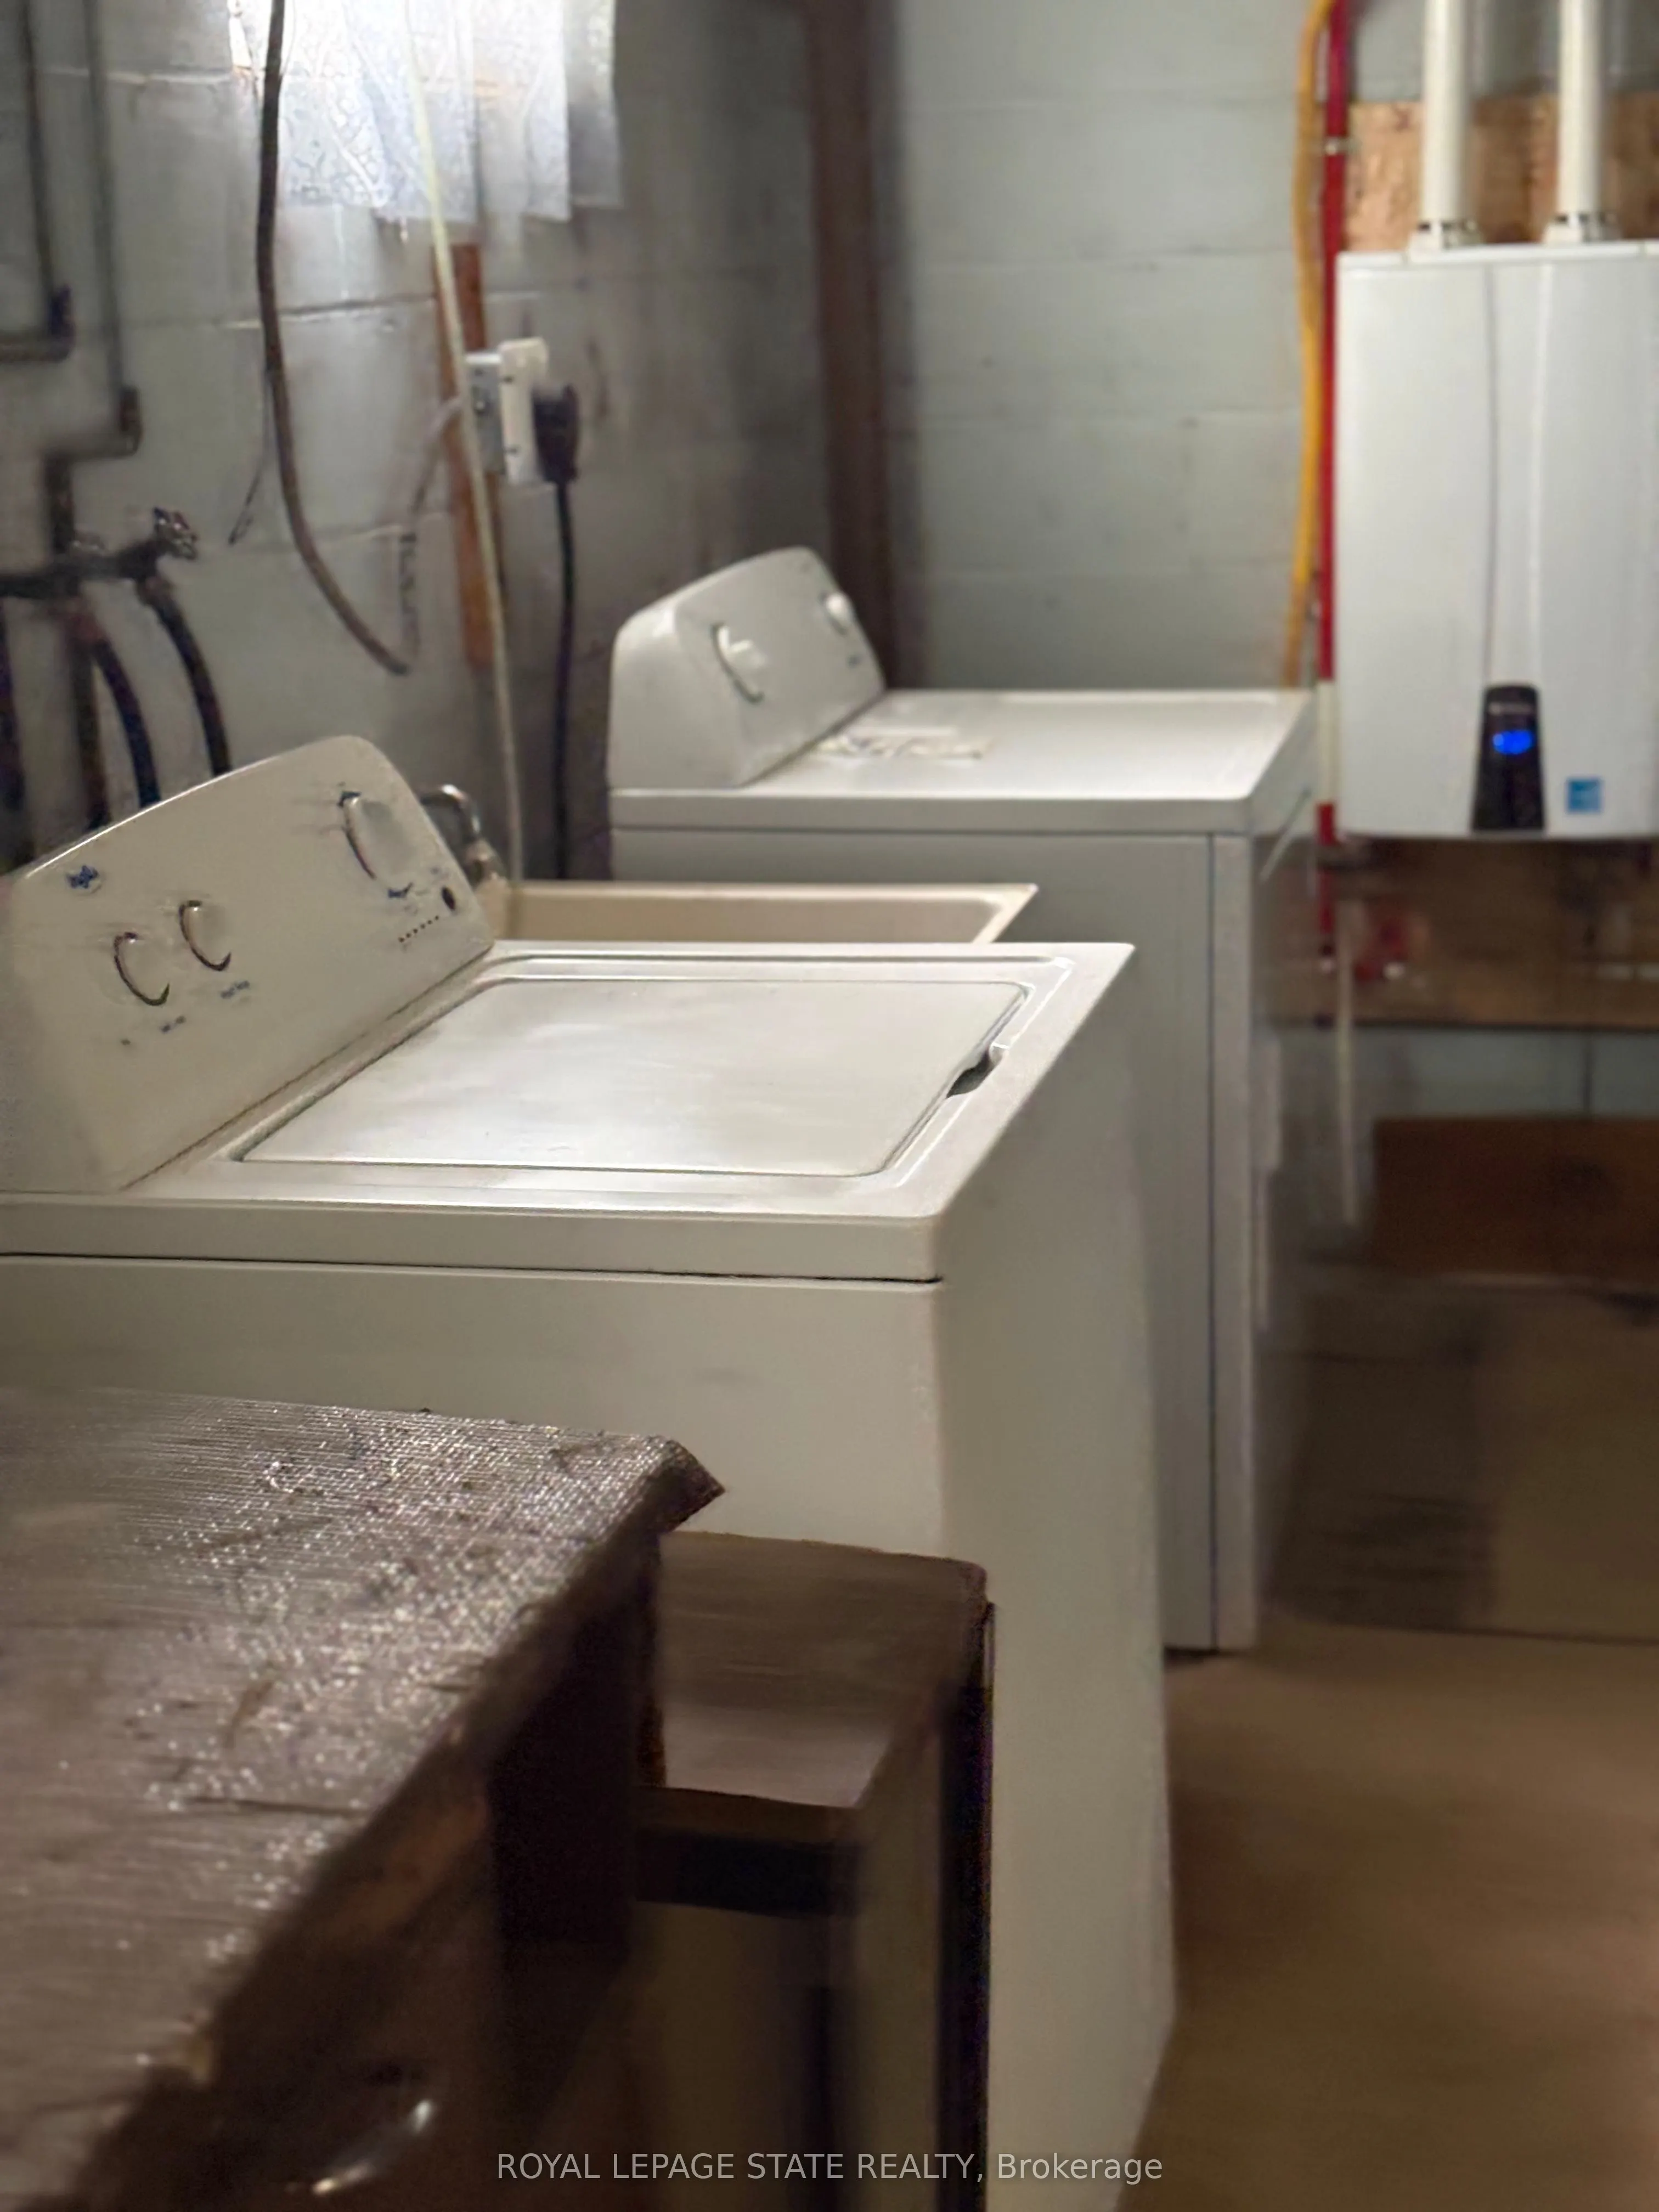
Laundry
-
Dimensions 19.69 x 10.83 feet
213.24 sqft
Living Room
-
Dimensions 19.69 x 12.47 feet
245.53 sqft
Primary Bedroom
-
Dimensions 13.45 x 12.47 feet
167.72 sqft
Recreation
-
Dimensions 19.69 x 12.14 feet
239.04 sqft
Similar Properties(No results)
Mortgage Calculator
Calculate your estimated monthly mortgage payment
Price
$540,000
$
%
%
Total cost of mortgage
$0
Monthly payment
By clicking Save, we will calculate your estimated mortgage for all properties using the saved values (down payment percentage, interest rate, and amortization).
The accuracy and applicability of this calculator are not guaranteed.