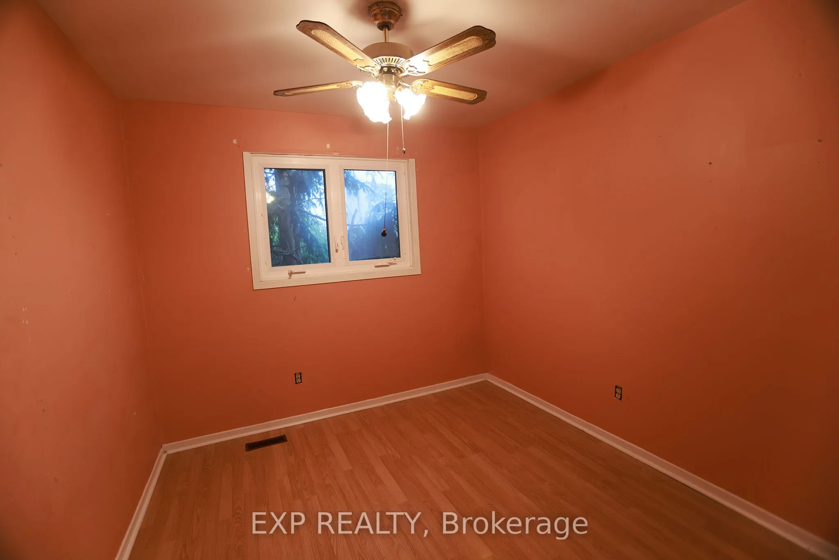
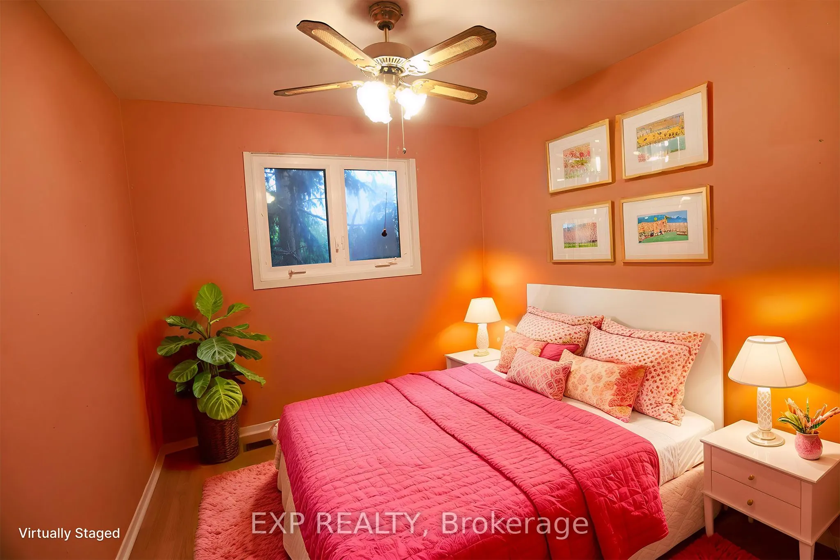
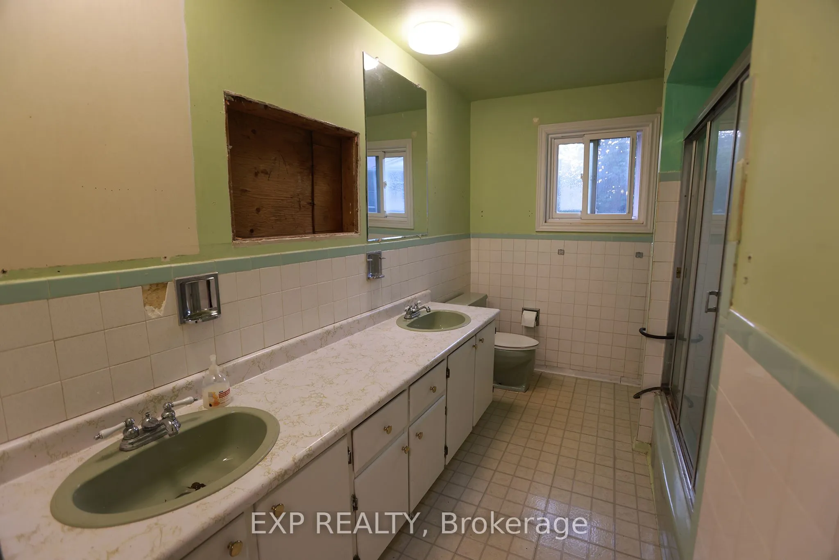
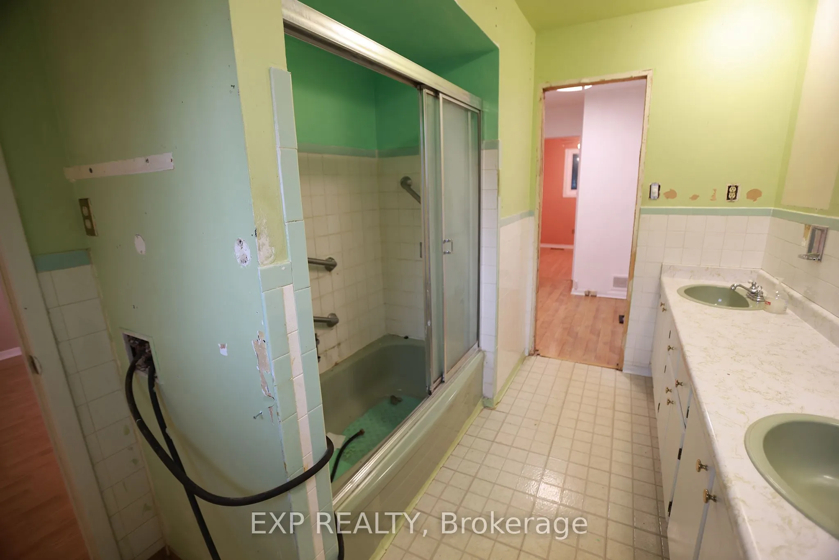
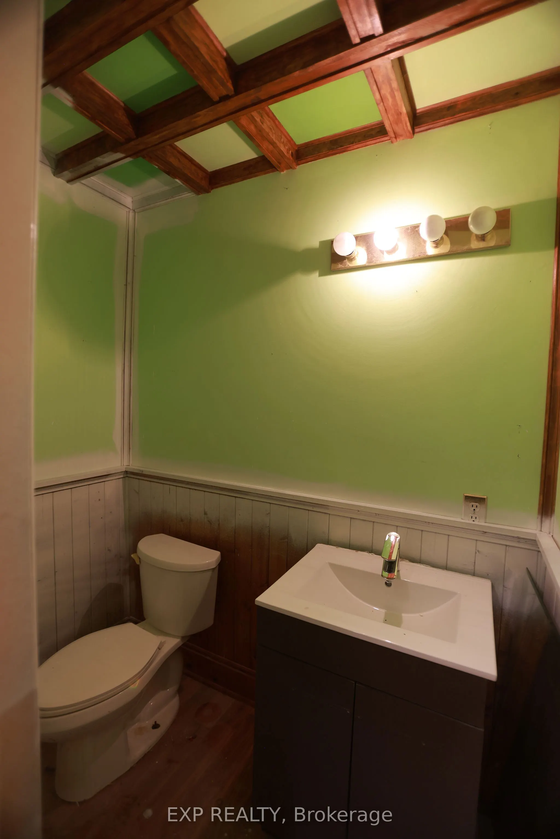
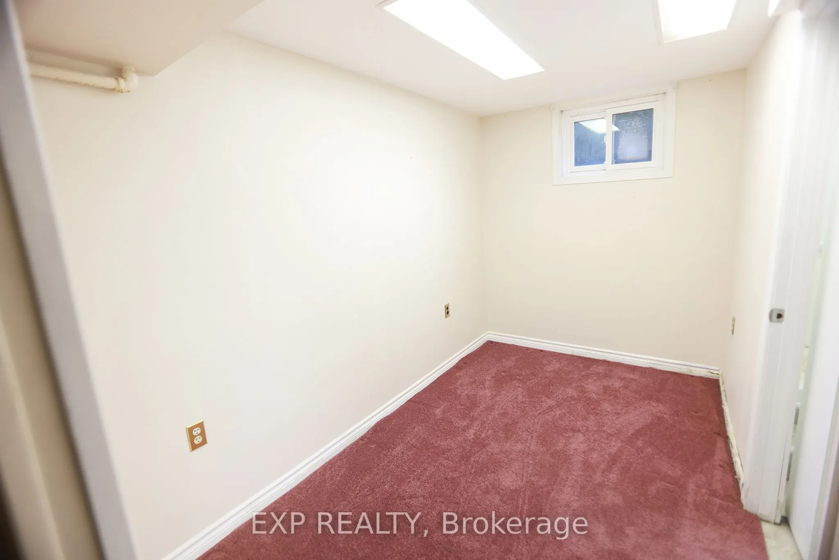
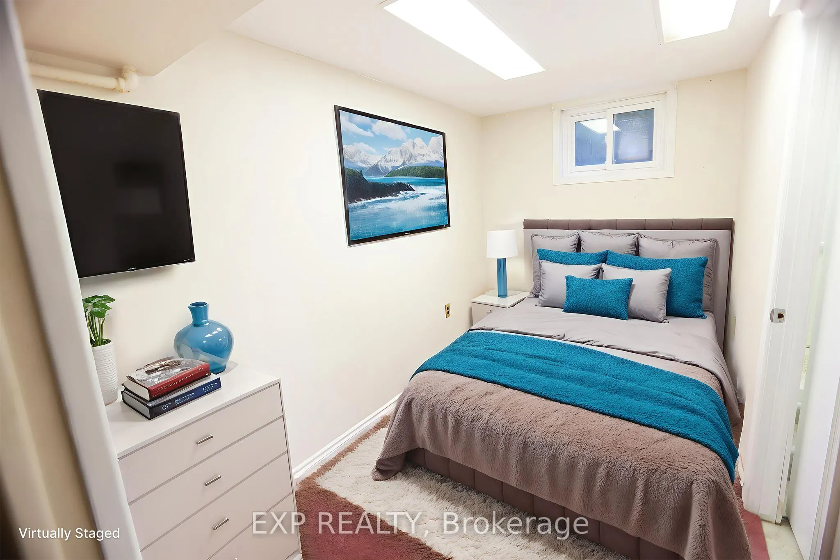
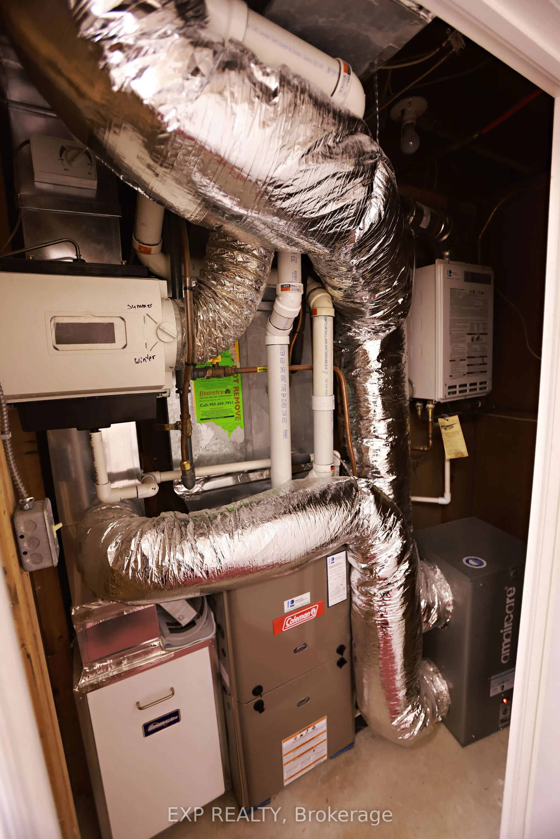
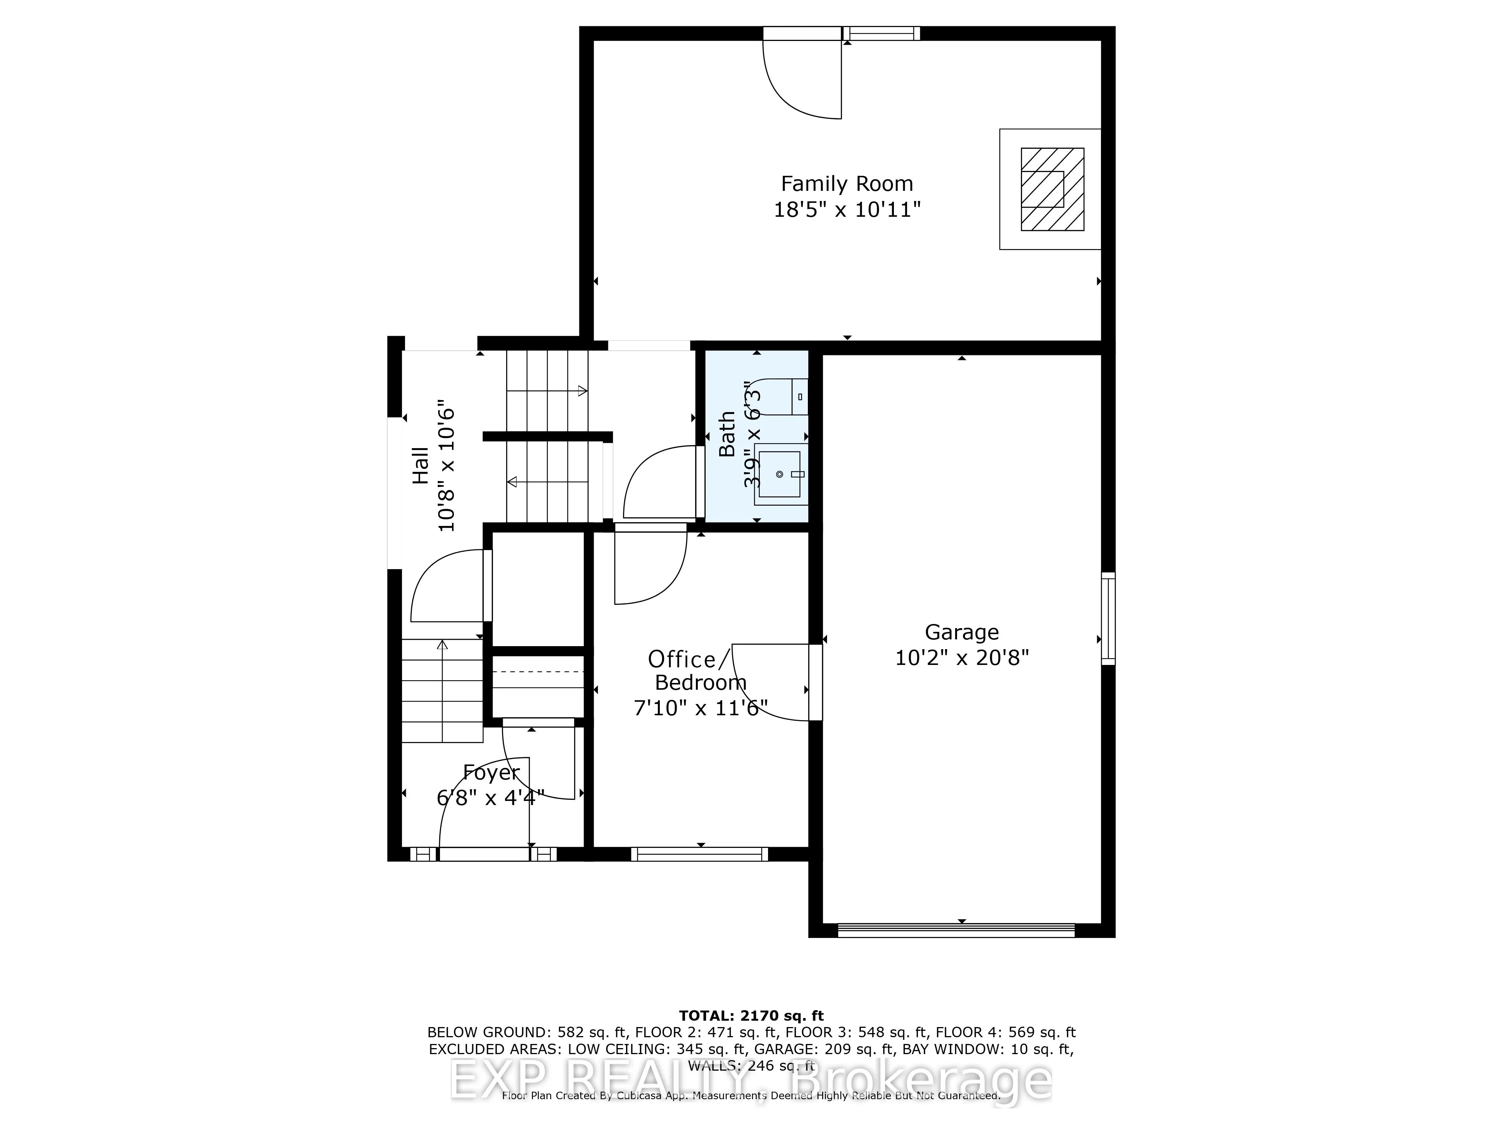
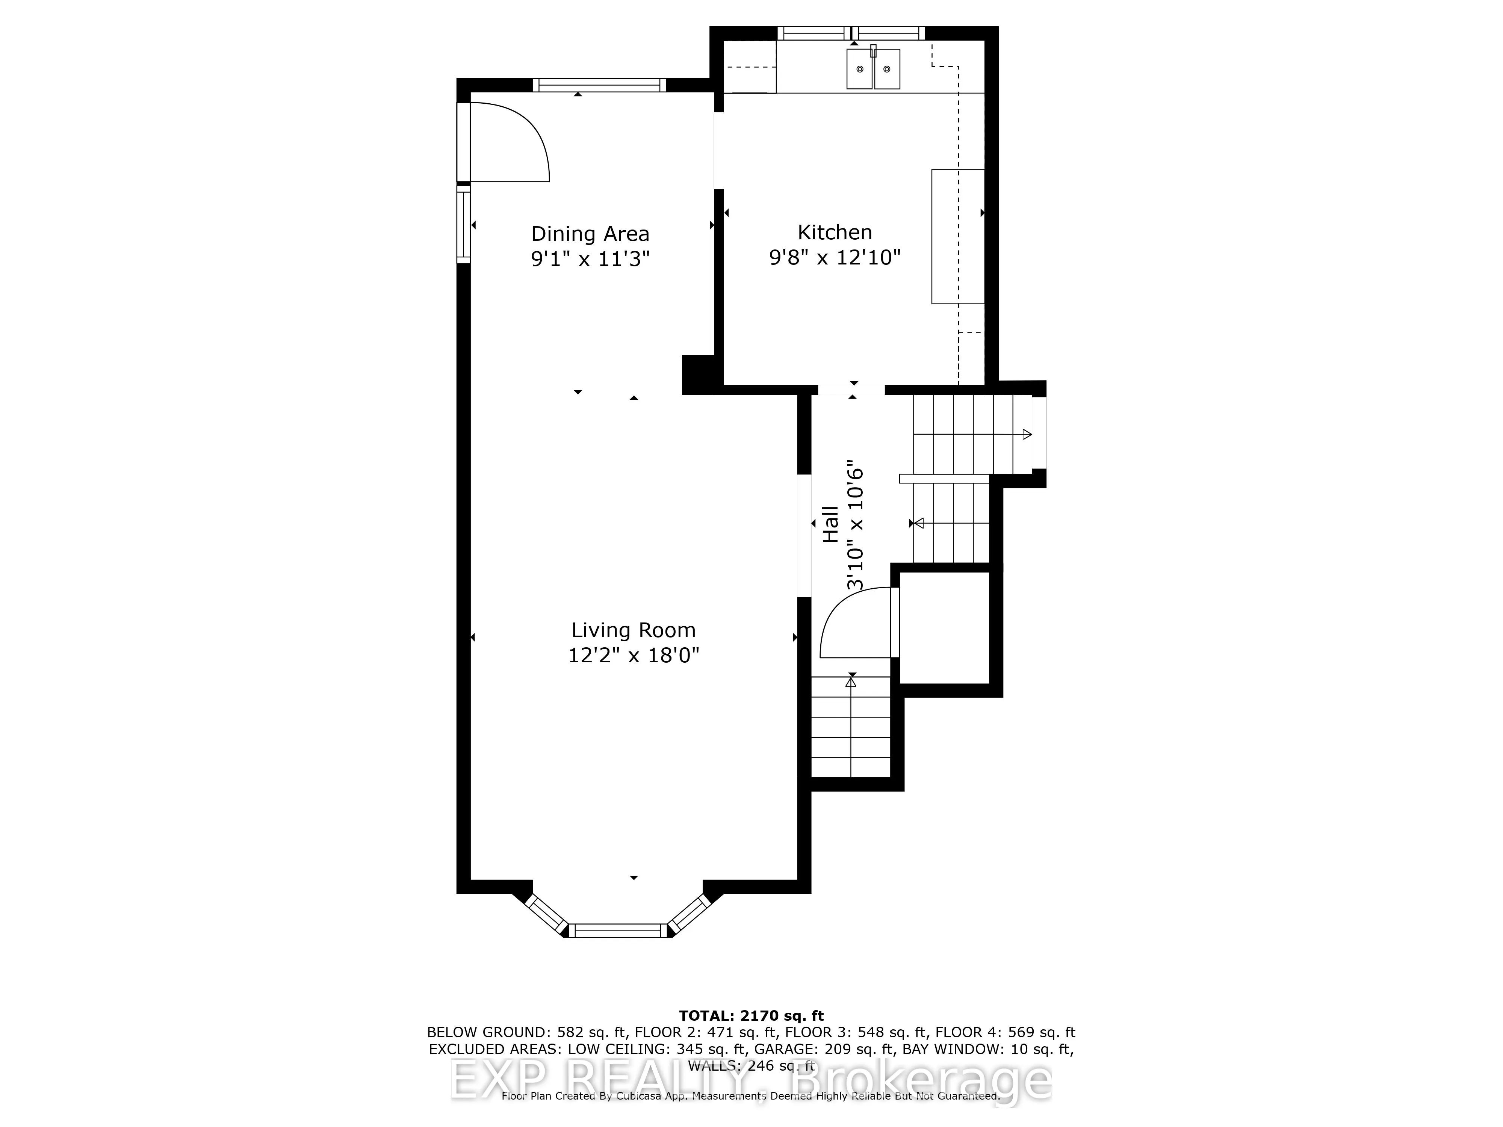
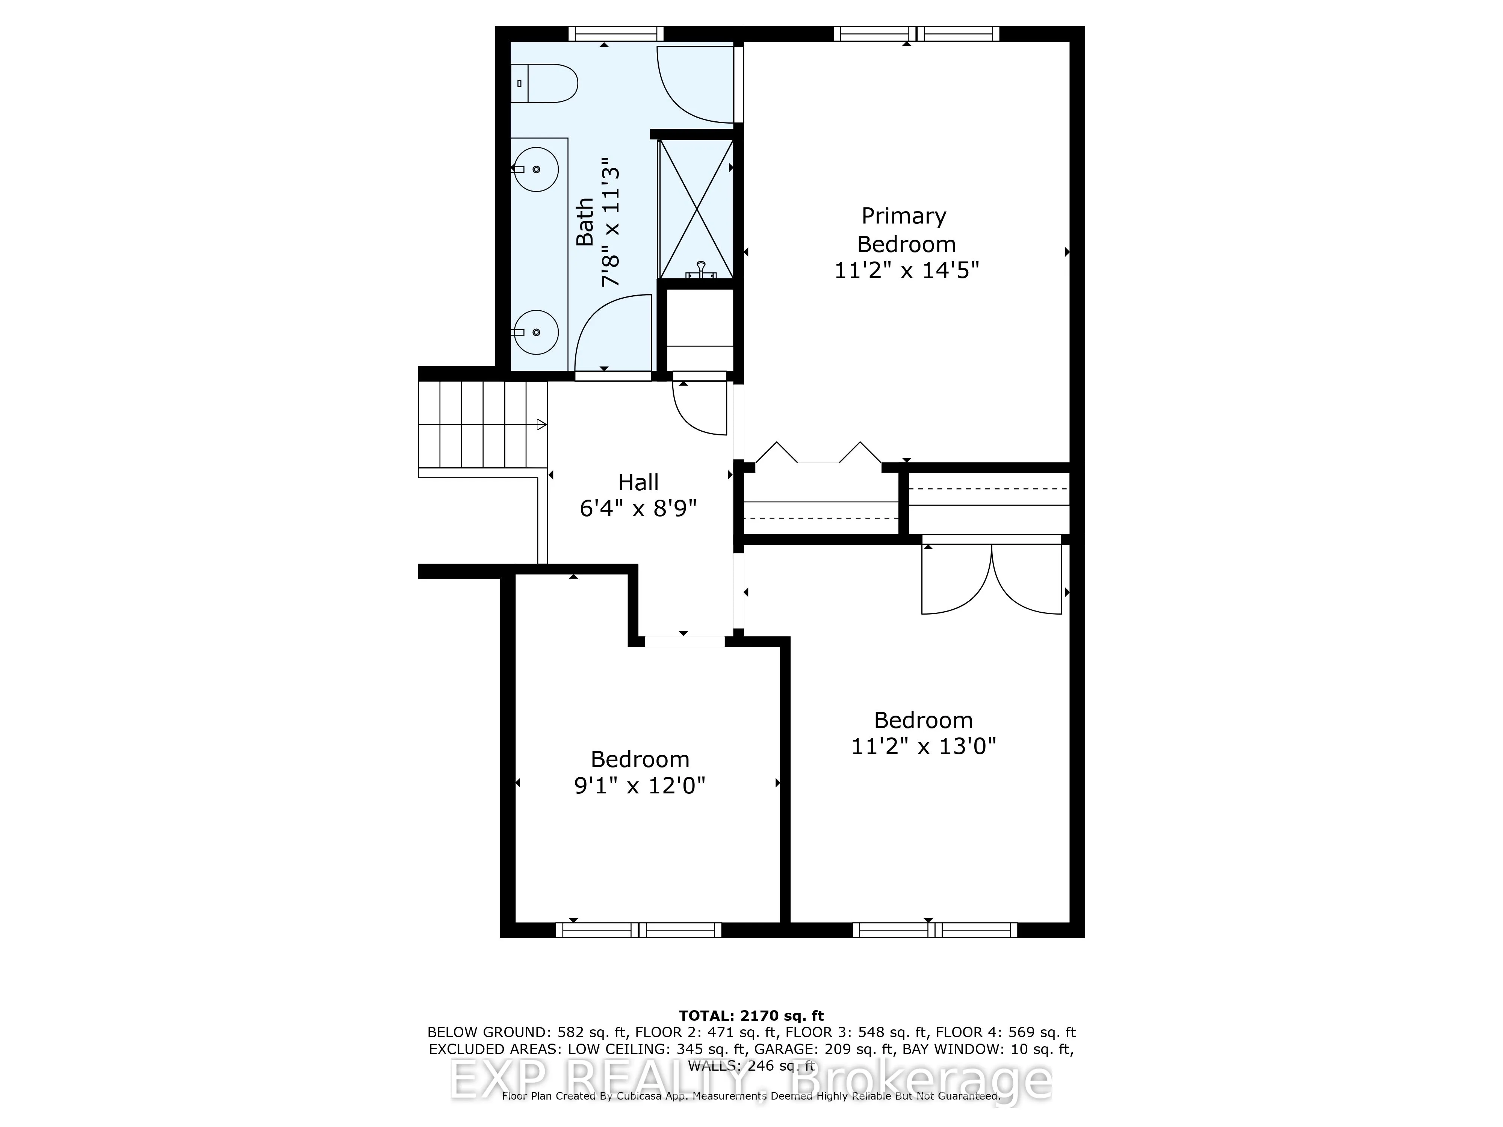
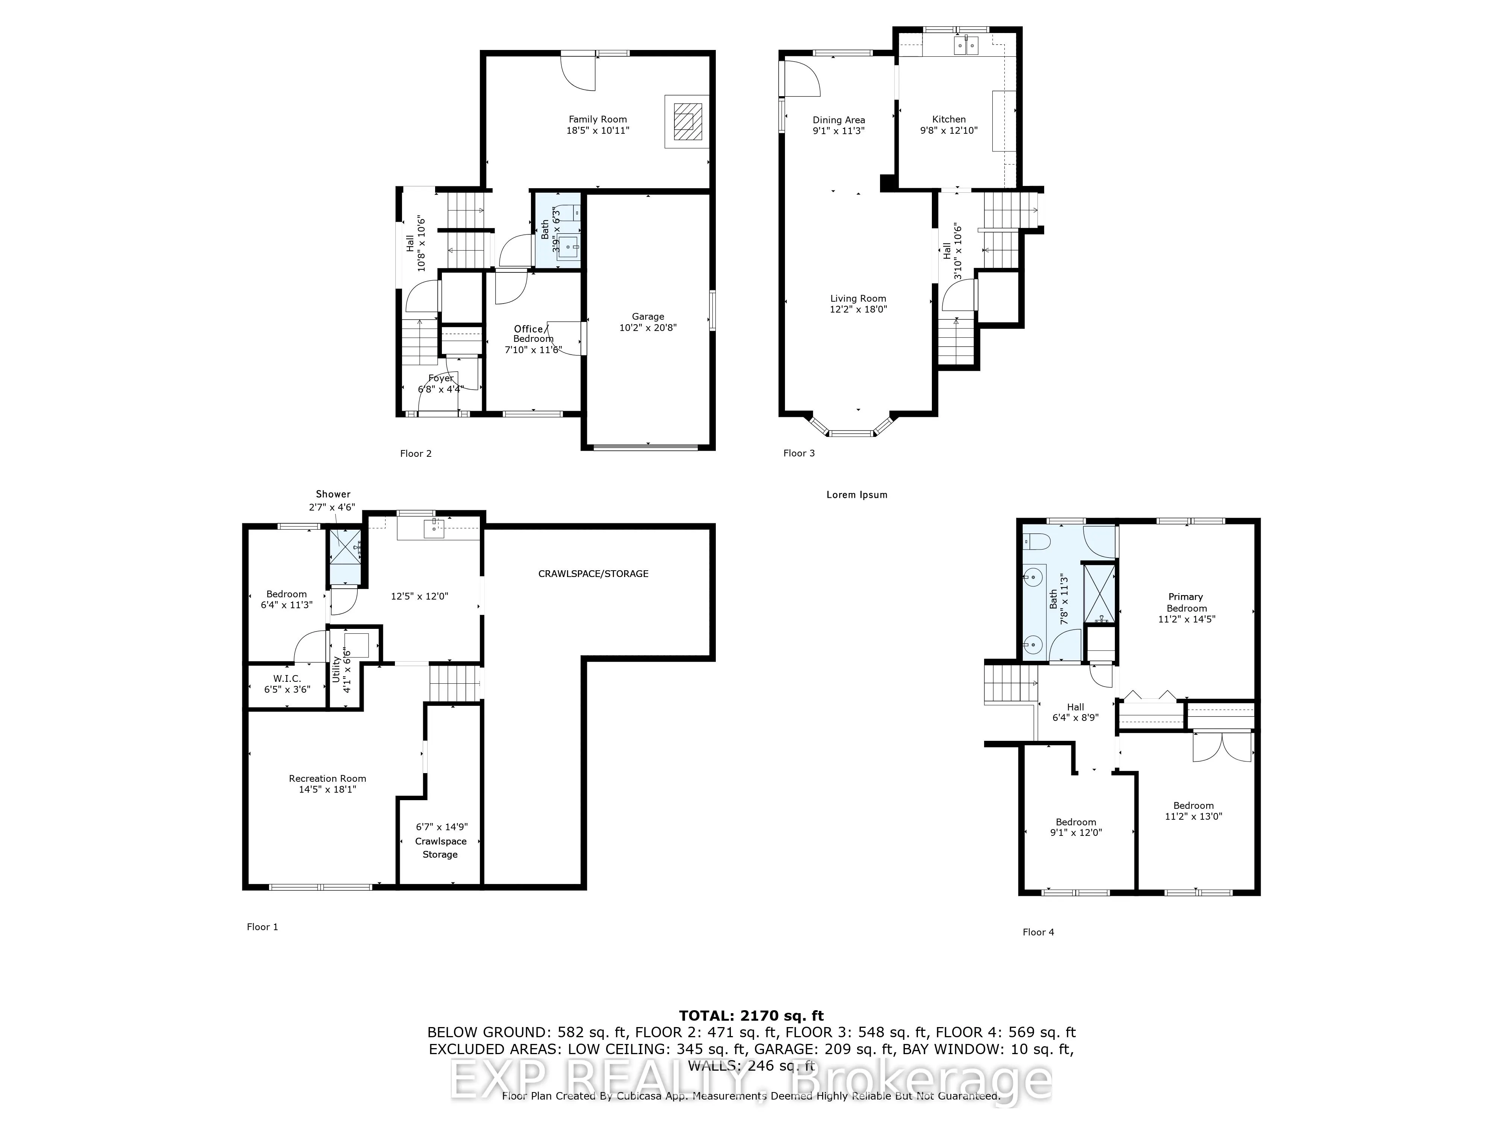
Sign In or Create a Free Account to see full details of this property
Key Facts
Key facts for 1379 Christina Court
Property Type
House, Sidesplit 4
Parking
Attached 1 garage, 3 parking
MLS #
W12200836
Size
1500-2000 sqft
Basement
Finished with Walk-Out
Listed on
2025-06-05
Lot size
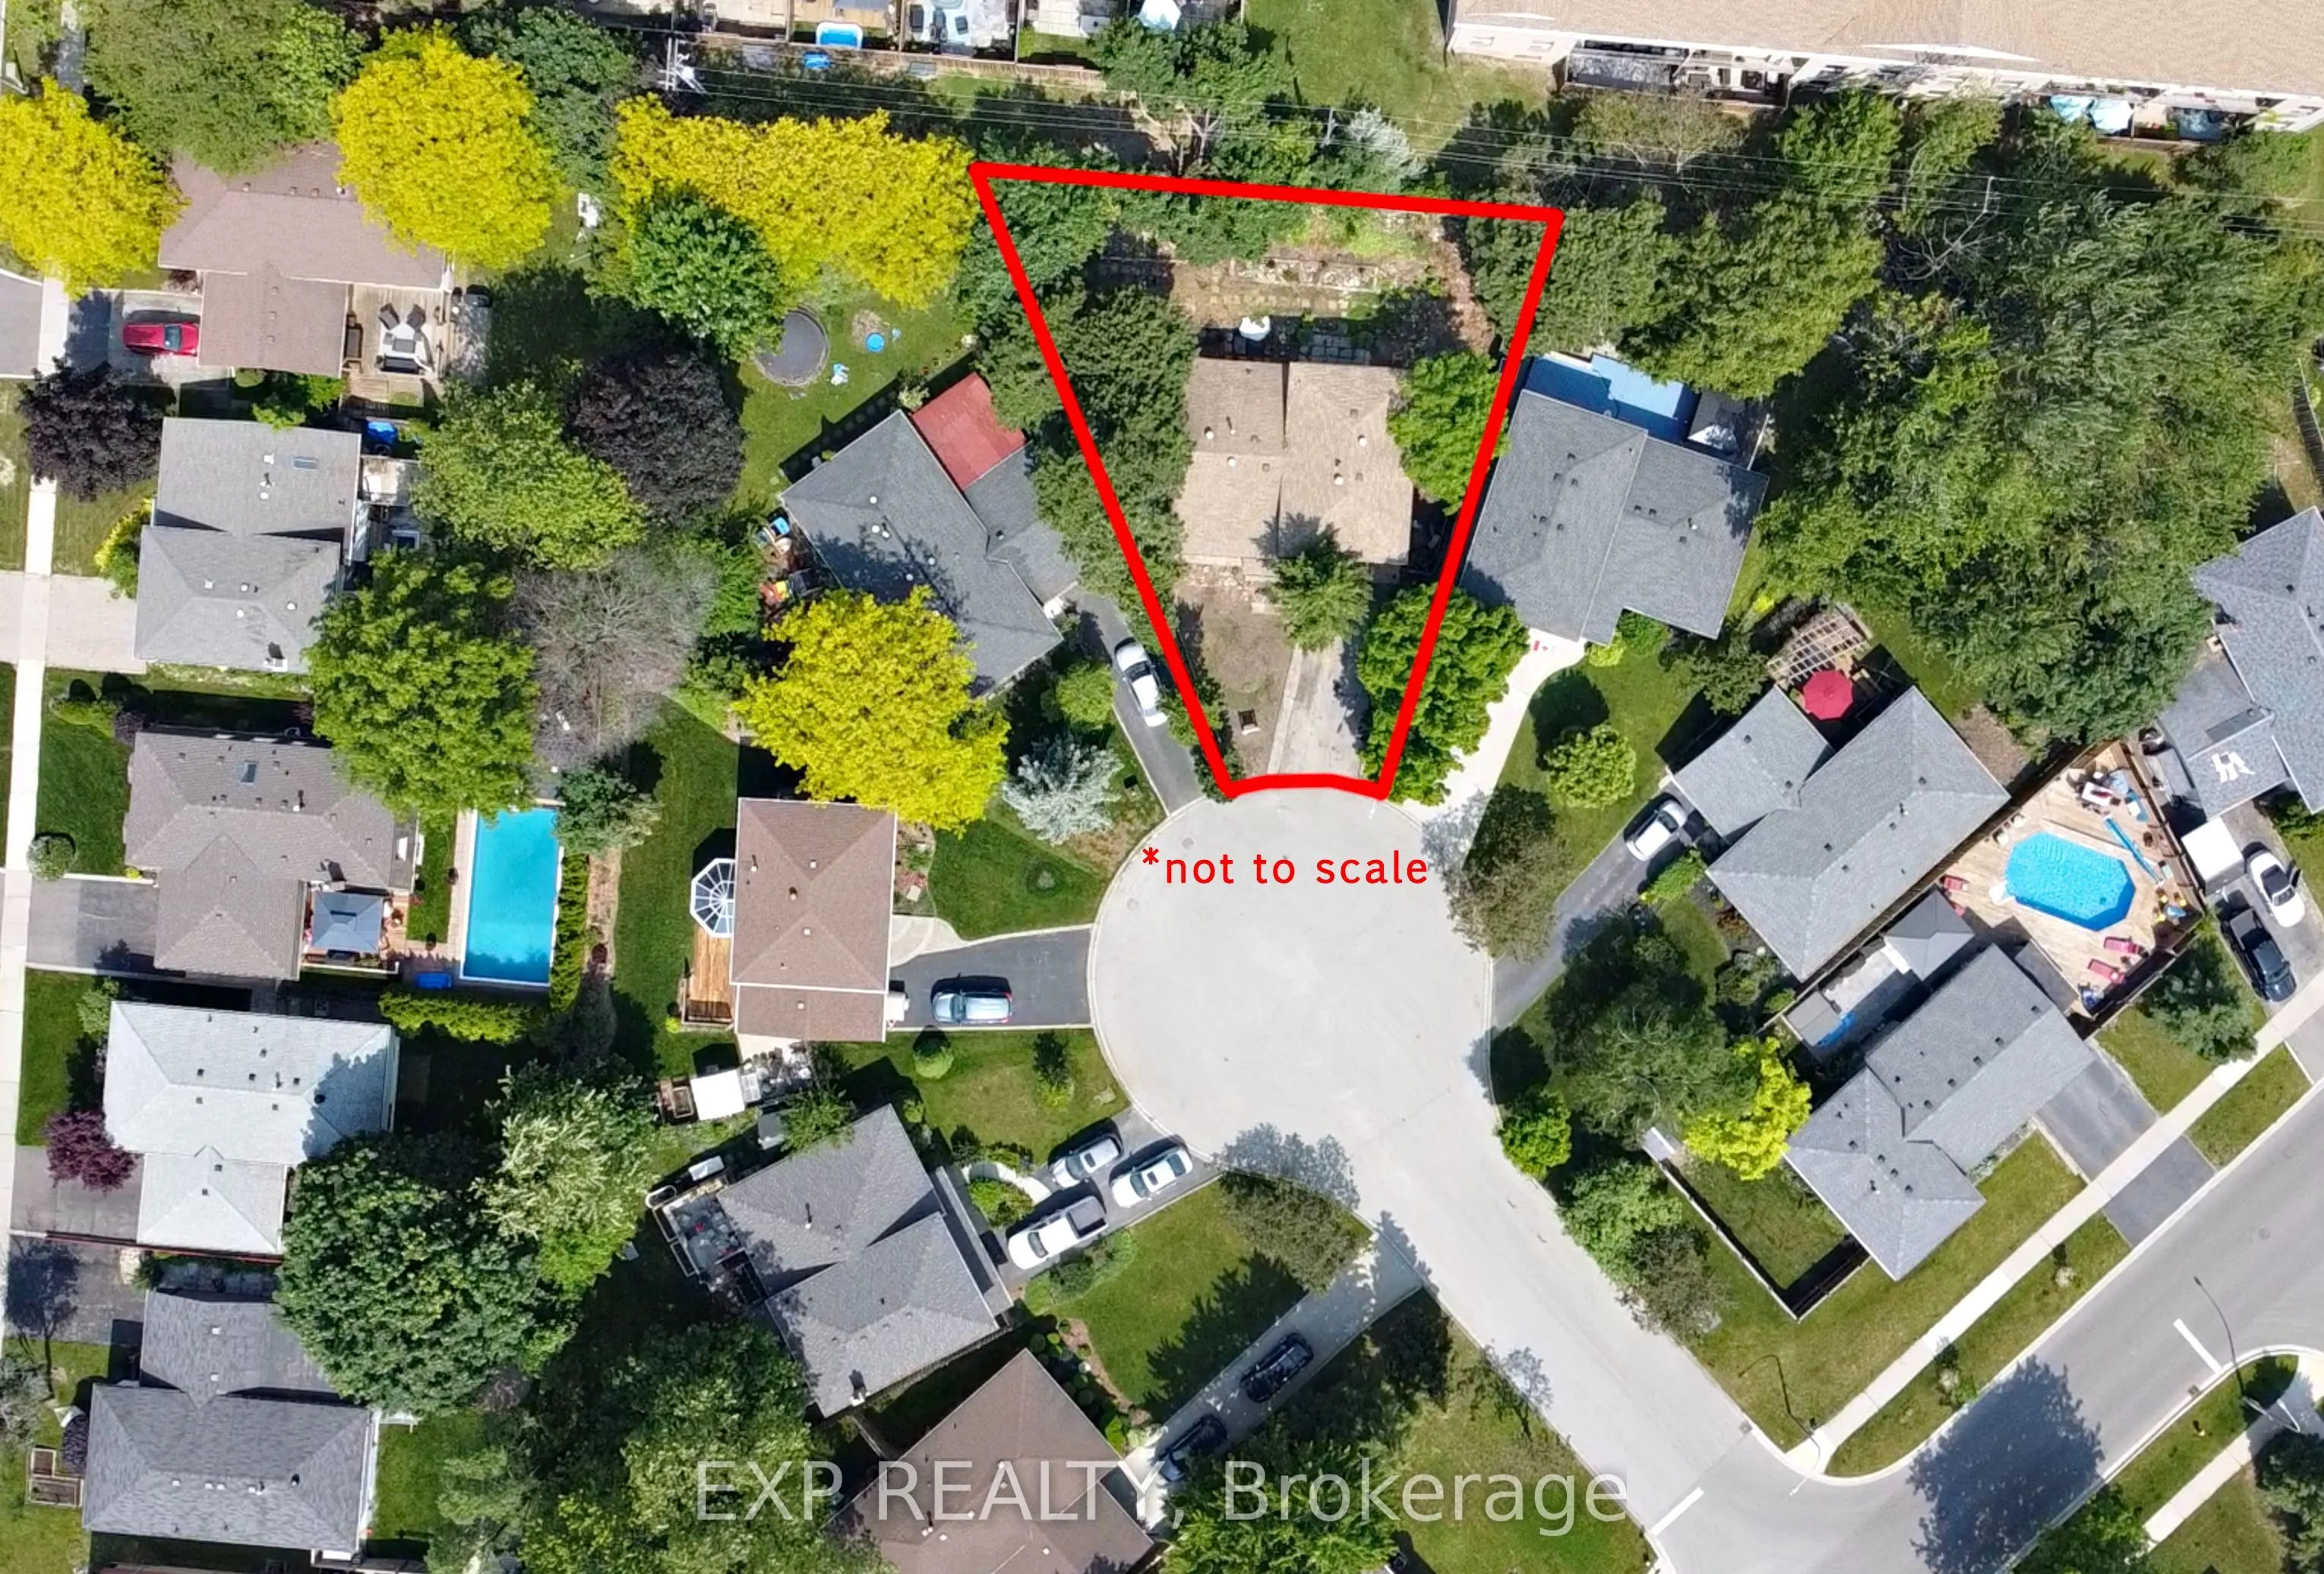
37 x 91.87
Tax
$4,925.96 /yr
Days on Market
18
Approximate Age
51-99
Maintenance Fee
-
Description
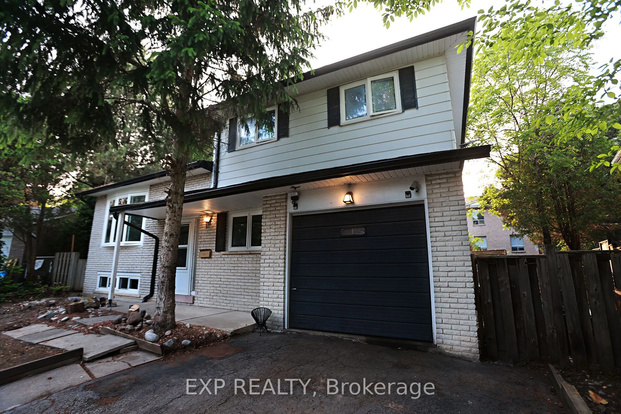
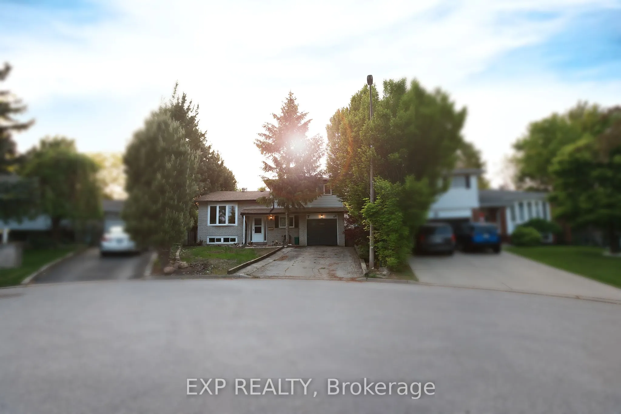
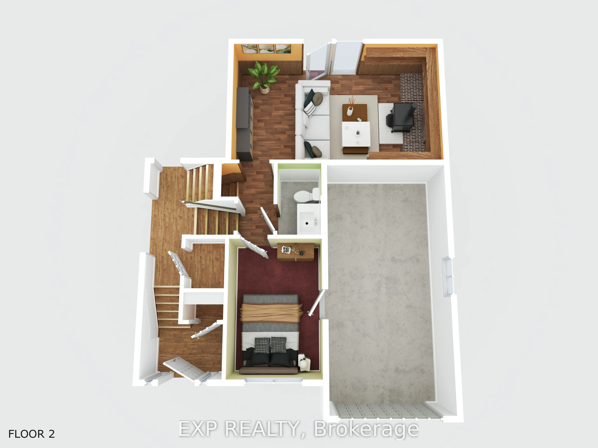
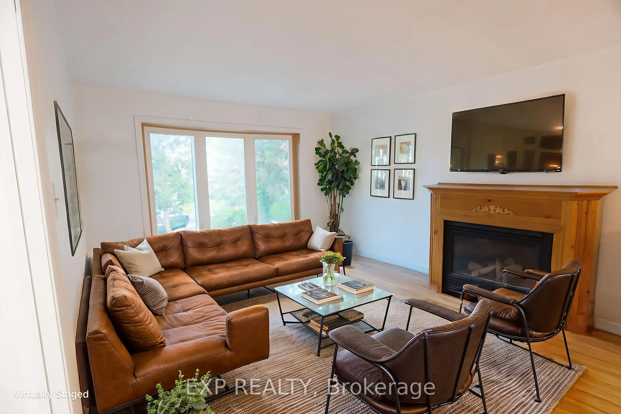
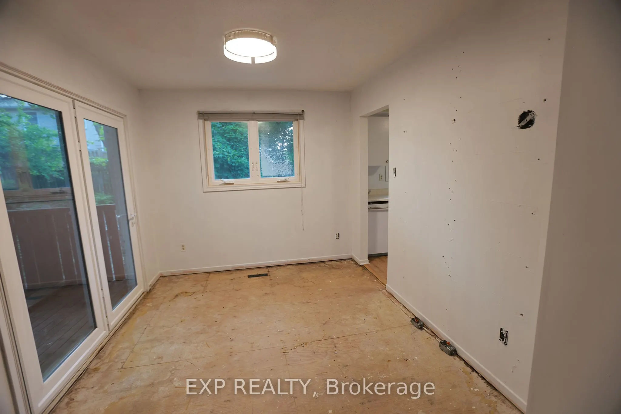
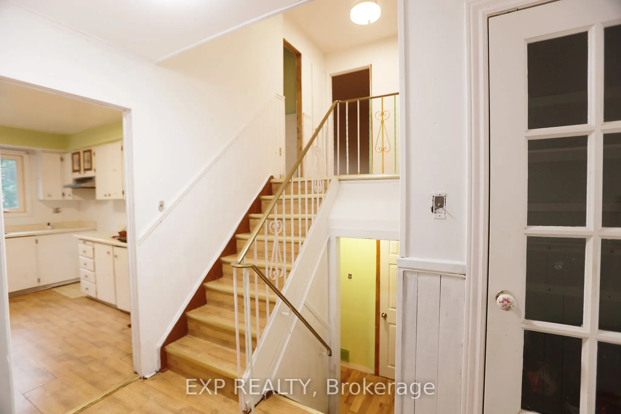
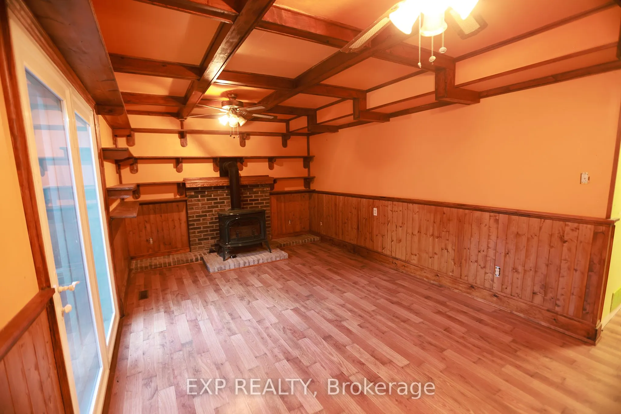
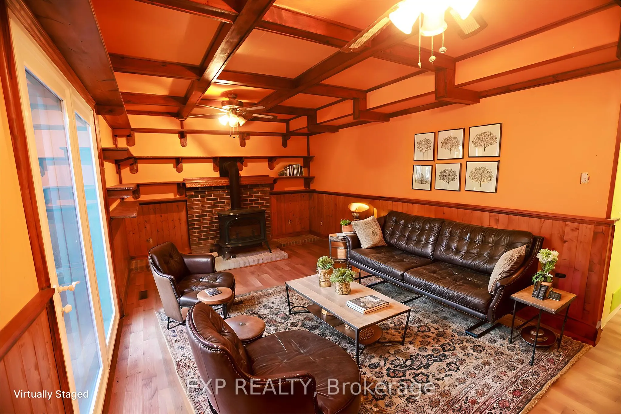
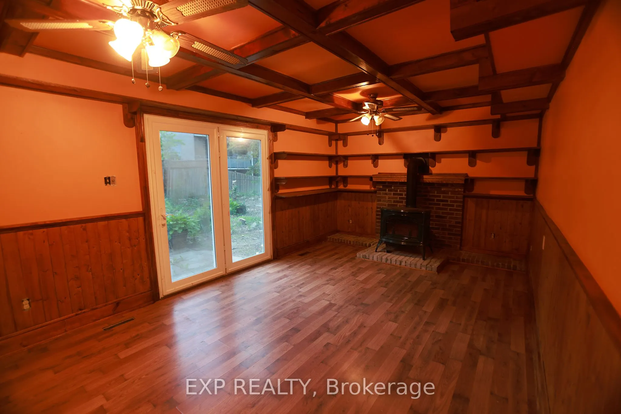
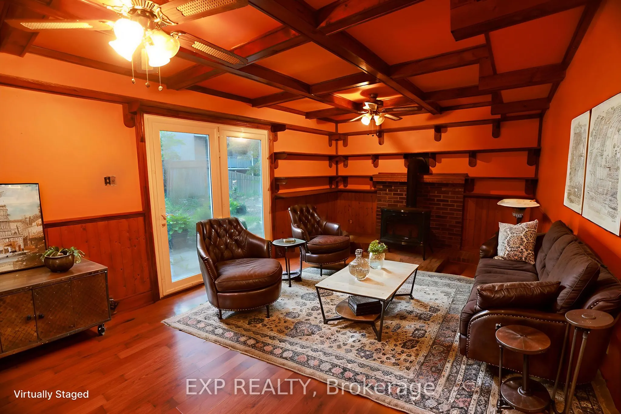
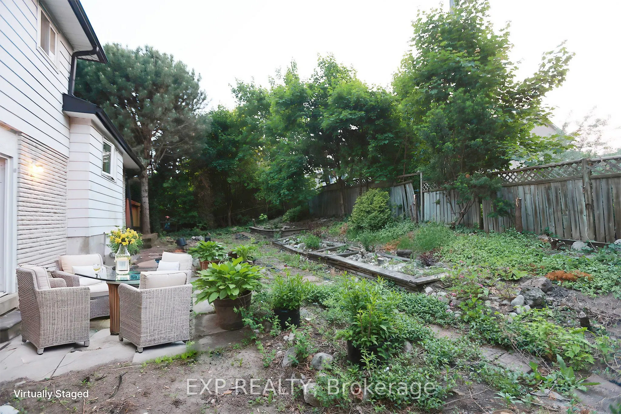
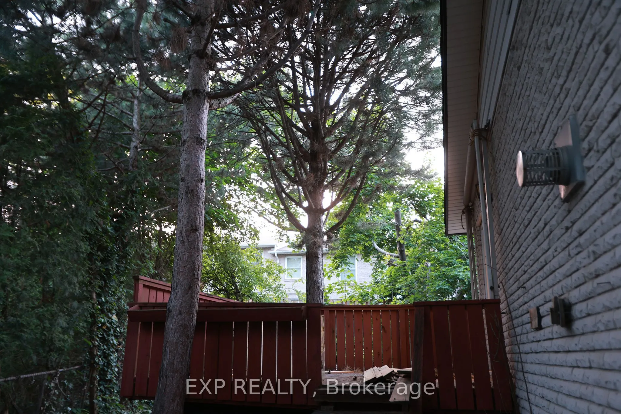
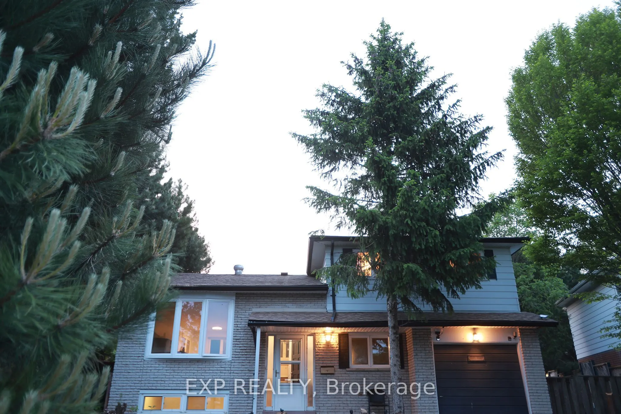
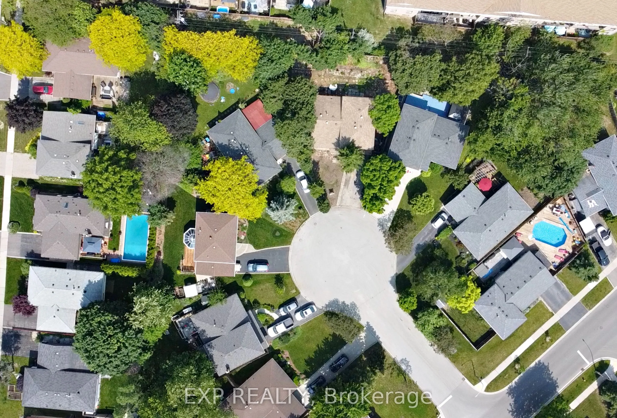
Opportunity knocks! Discover a rarely available fixer-upper on a quiet court in prestigious Tyandaga, Burlington. This spacious 4-level side split offers over 2,000 sq. ft. of potential, set on a large pie-shaped lot with a pool-sized backyardperfect for outdoor living and entertaining. Enjoy two re...ar doors, each opening to separate areas of the private yard, surrounded by mature trees. The home features 4+1 bedrooms, 2 bathrooms, and is ideally located close to shopping and convenient highway access. Bring your vision and transform this home in one of Burlingtons most sought-after neighbourhoods!
Full Property Details
Interior
Bedrooms
4
Bedrooms Plus
1
Total Bedrooms
5
Washrooms
2
Square Footage
1500-2000 sqft
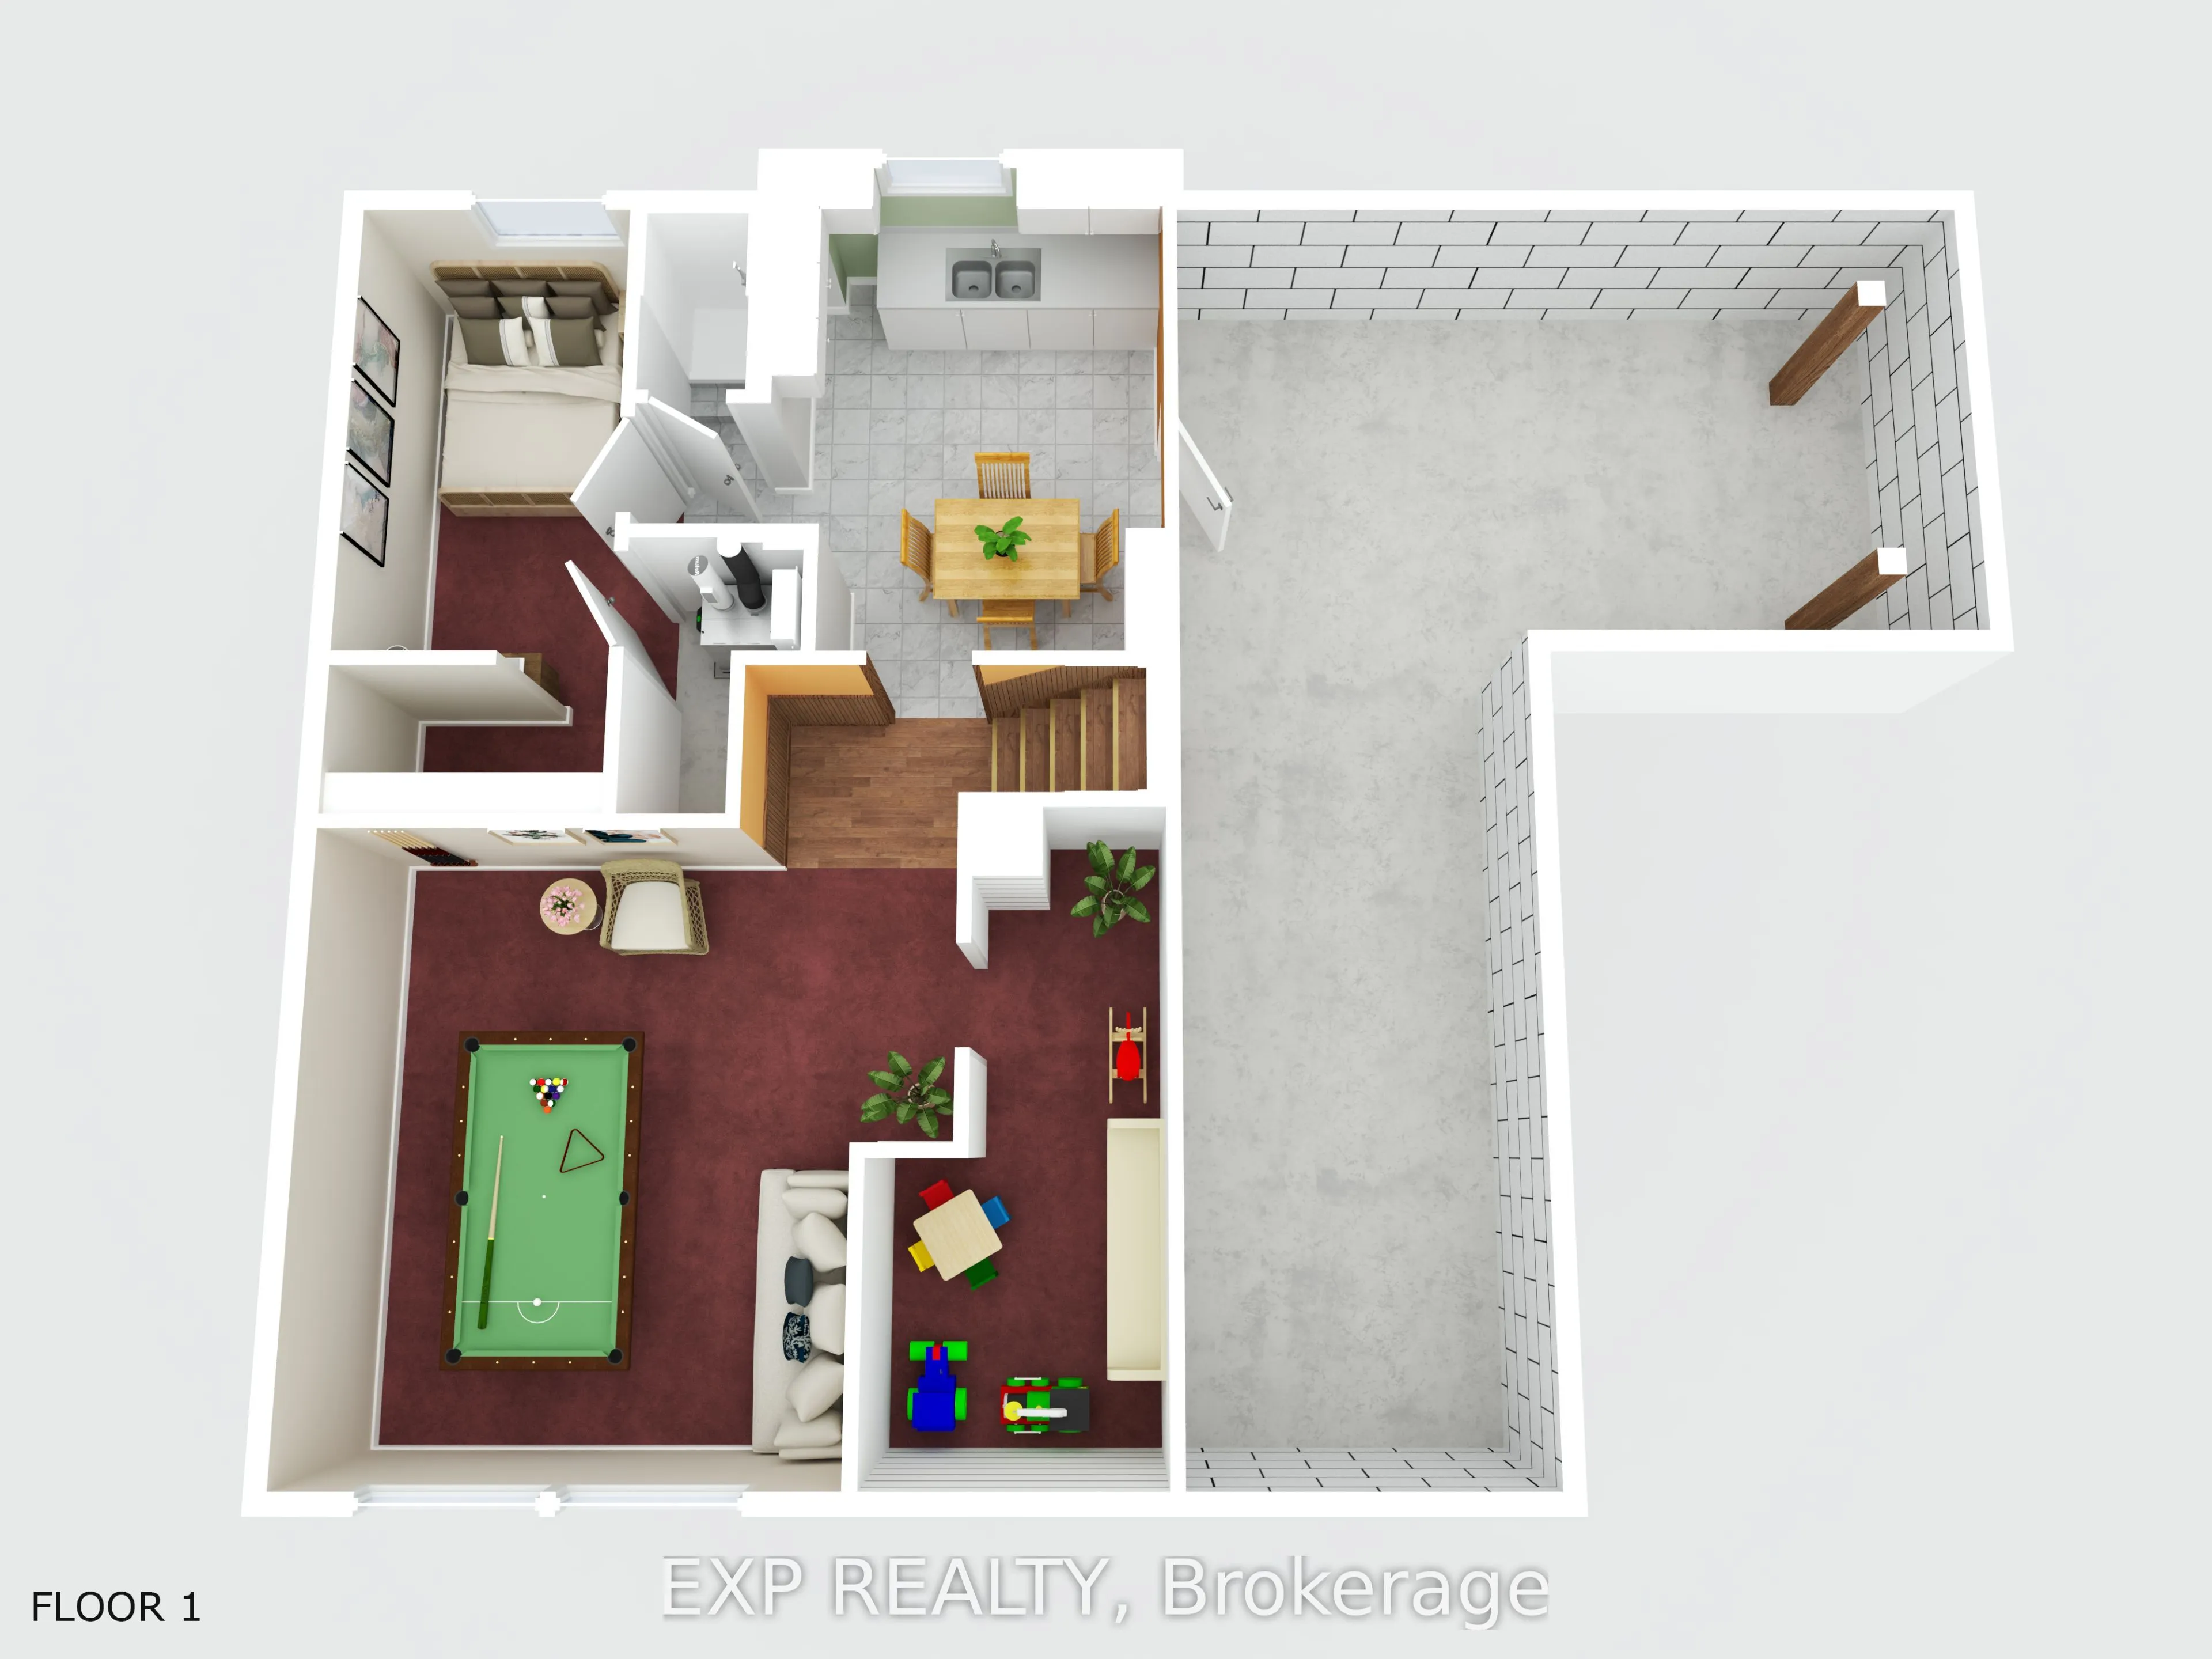
Basement
Finished with Walk-Out
Heating Source
Gas
Heating Fuel
Forced Air
Air Conditioning
Central Air
Family Room
Yes
Kitchens
1
Total Kitchens
1
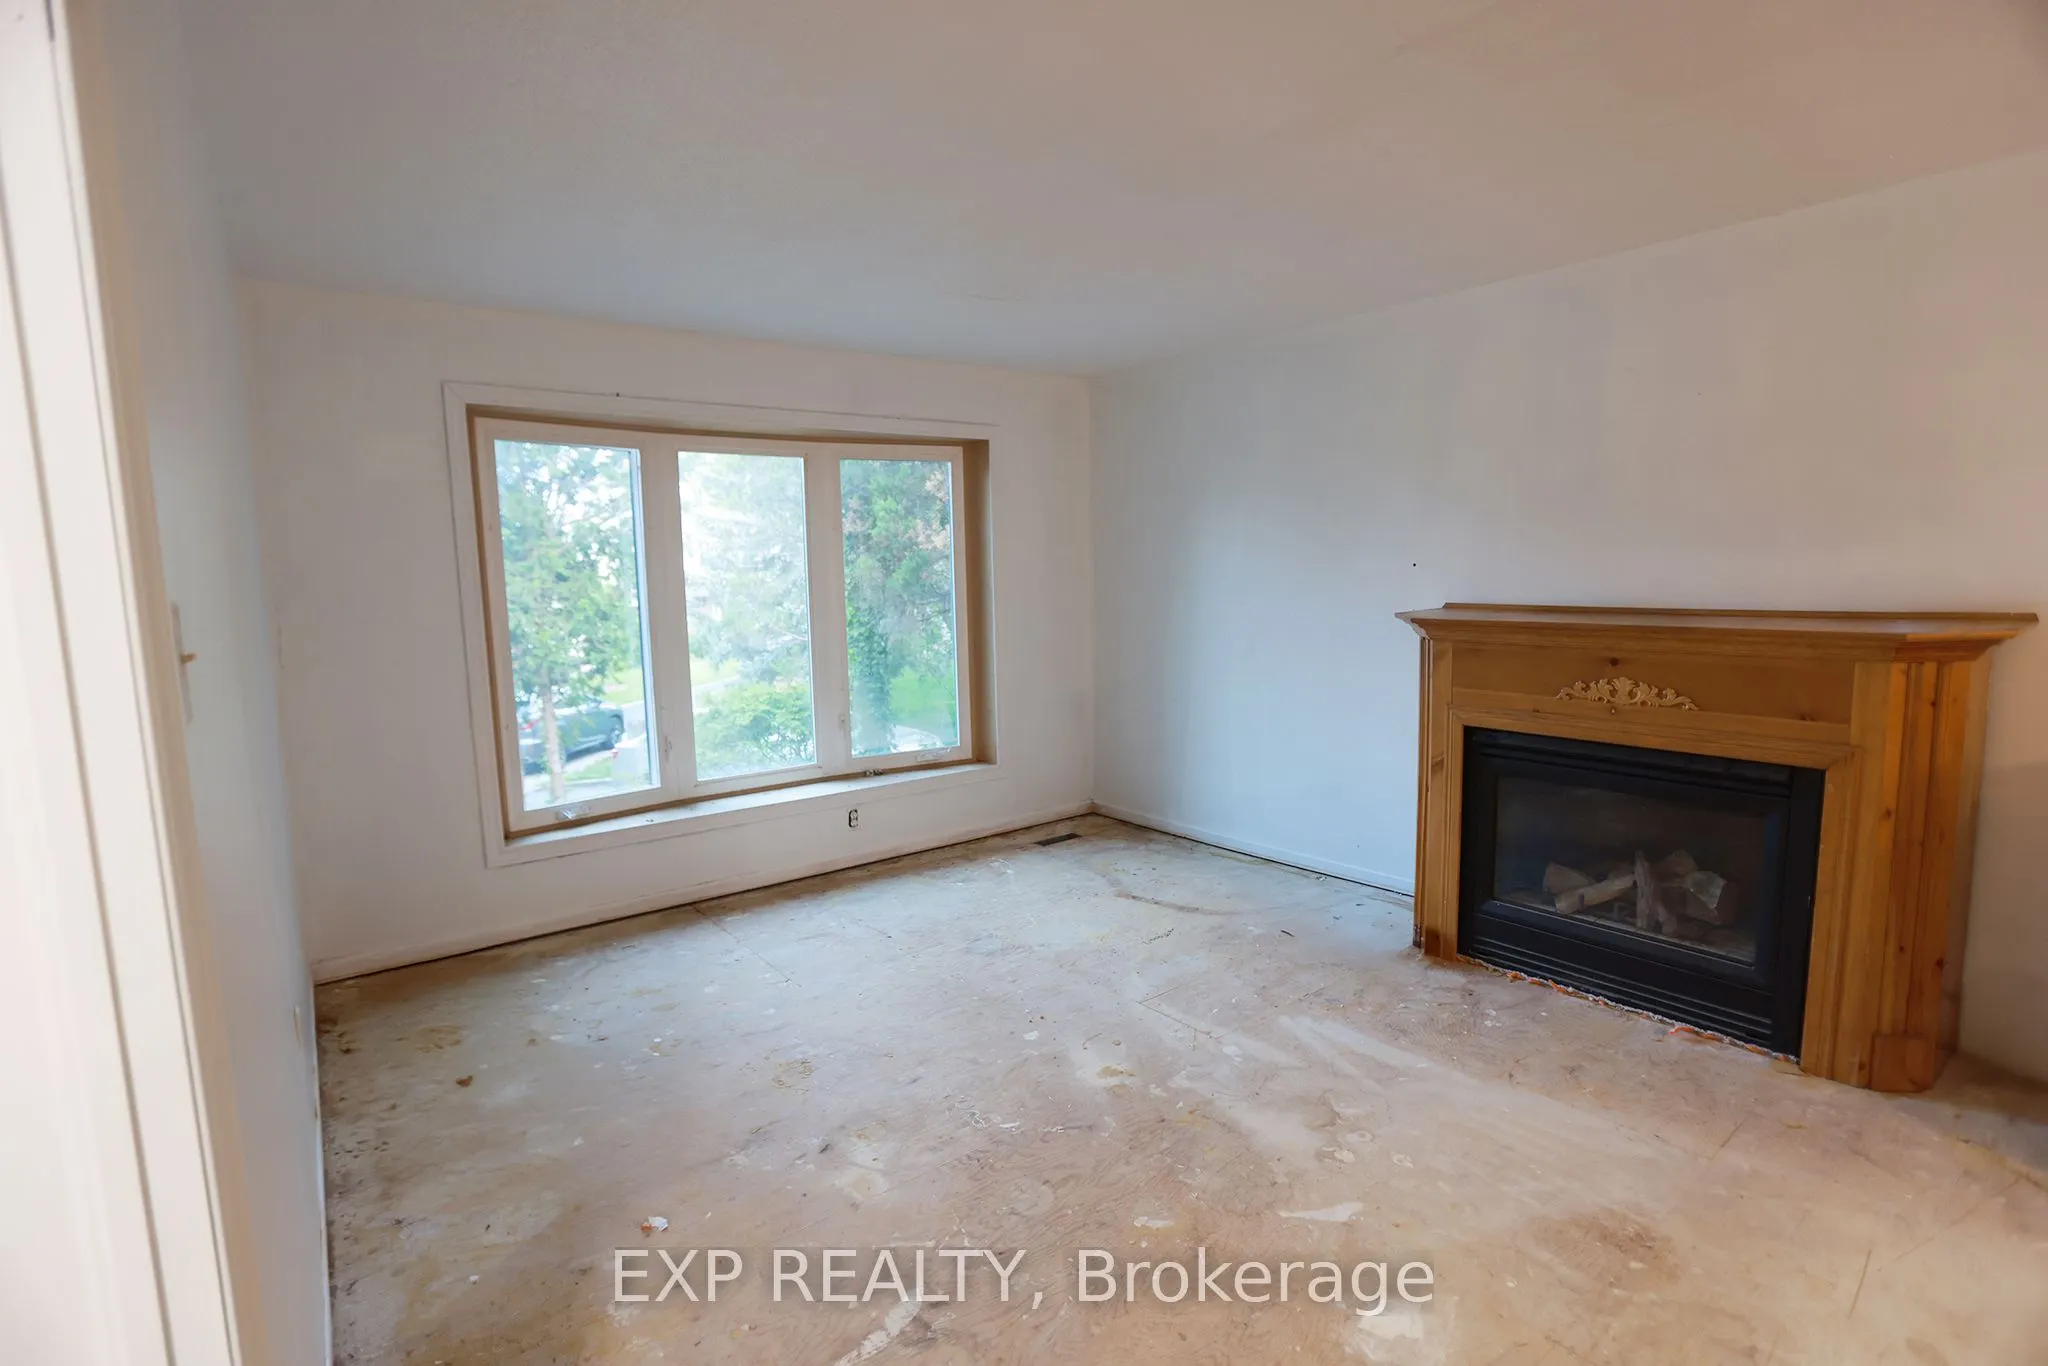
Fireplace Features
Yes
Bedrooms
4
Bedrooms Plus
1
Total Bedrooms
5
Washrooms
2
Square Footage
1500-2000 sqft
Basement
Finished with Walk-Out
Heating Source
Gas
Heating Fuel
Forced Air
Air Conditioning
Central Air
Family Room
Yes
Kitchens
1
Total Kitchens
1
Fireplace Features
Yes
Exterior
Depth
91.87
Front
37.26
Lot Size
37 x 91.87 ft
Pool
None
Parking Spaces
3
Total Parking Spaces
4.00
Parking Description
Attached
Garage Spaces
1
Zoning
R3.3
Depth
91.87
Front
37.26
Lot Size
37 x 91.87 ft
Pool
None
Parking Spaces
3
Total Parking Spaces
4.00
Parking Description
Attached
Garage Spaces
1
Zoning
R3.3
Building Description
Style
Sidesplit 4
Home Type
House
Subtype
Detached
Year Built
51-99
Property Orientation
North
Exterior Finish
Aluminum Siding,Brick
Sewers
Sewer
Water Supply
Municipal
Possession Date
No Data
Style
Sidesplit 4
Home Type
House
Subtype
Detached
Year Built
51-99
Property Orientation
North
Exterior Finish
Aluminum Siding,Brick
Sewers
Sewer
Water Supply
Municipal
Possession Date
No Data
Community
Community
Tyandaga
Community
Tyandaga
Taxes & Fees
Taxes
$4,925.96 /yr
Tax Year
2025
Taxes
$4,925.96 /yr
Tax Year
2025
Room Types
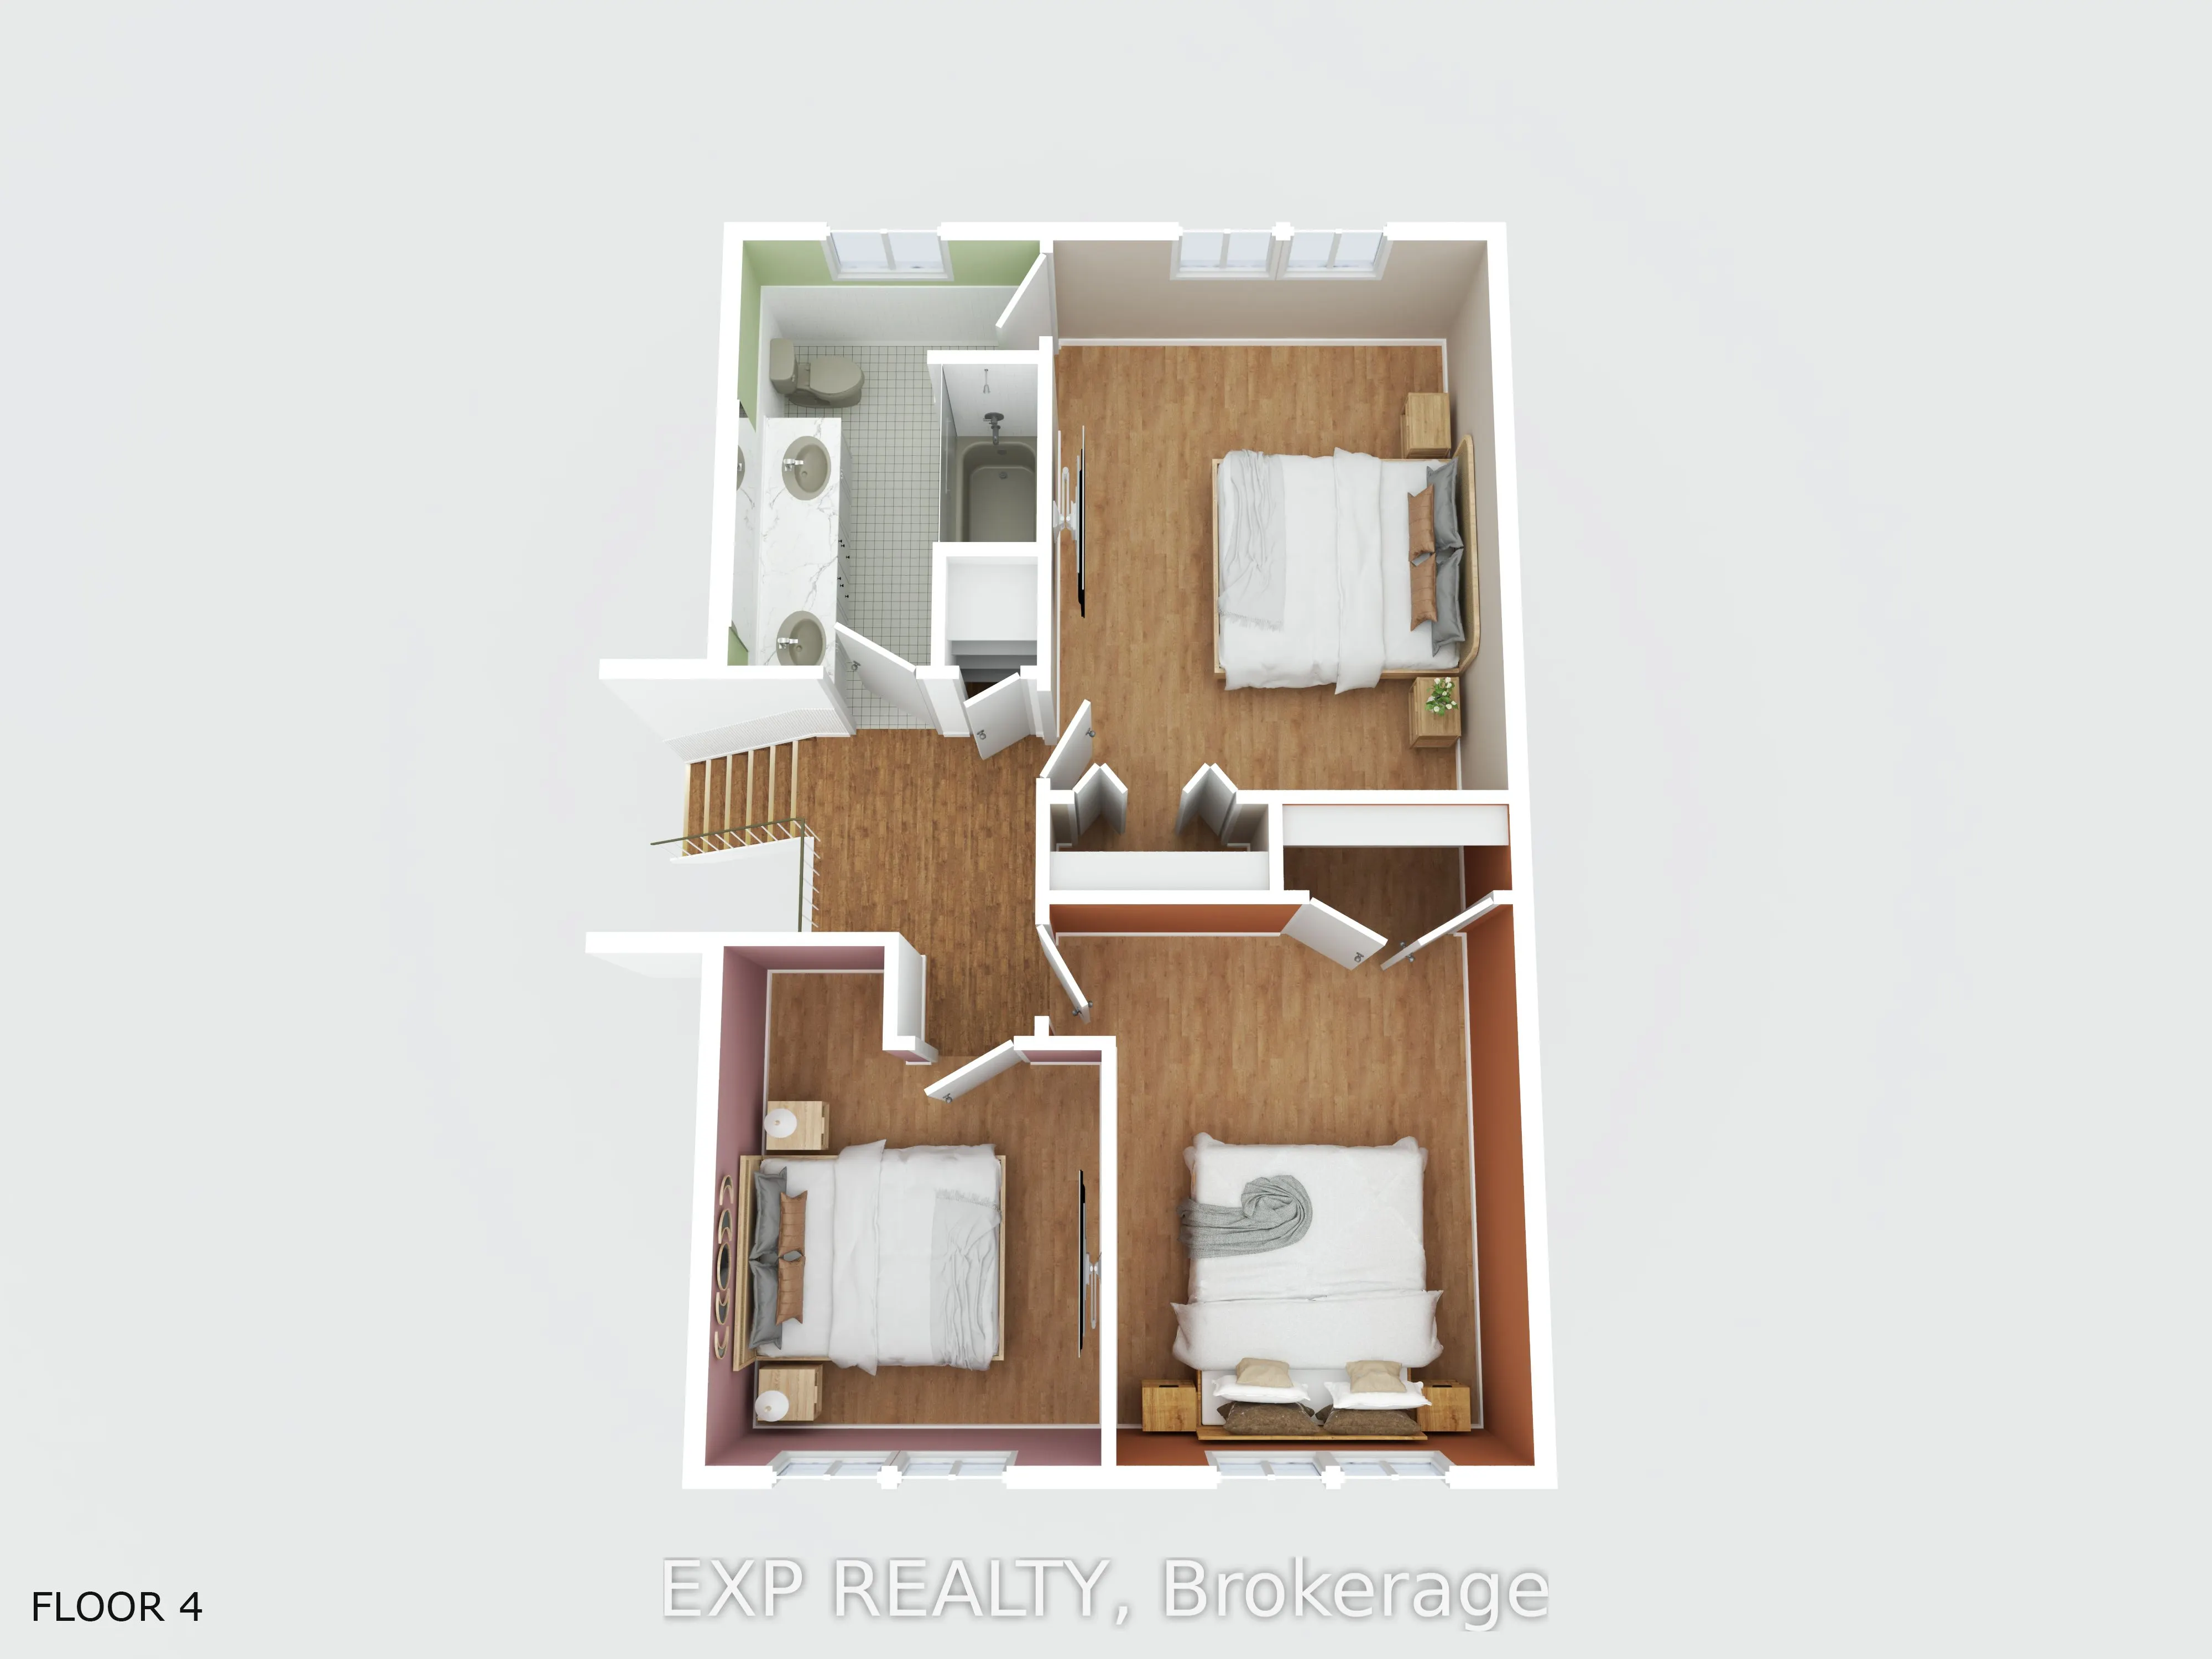
Bathroom
-
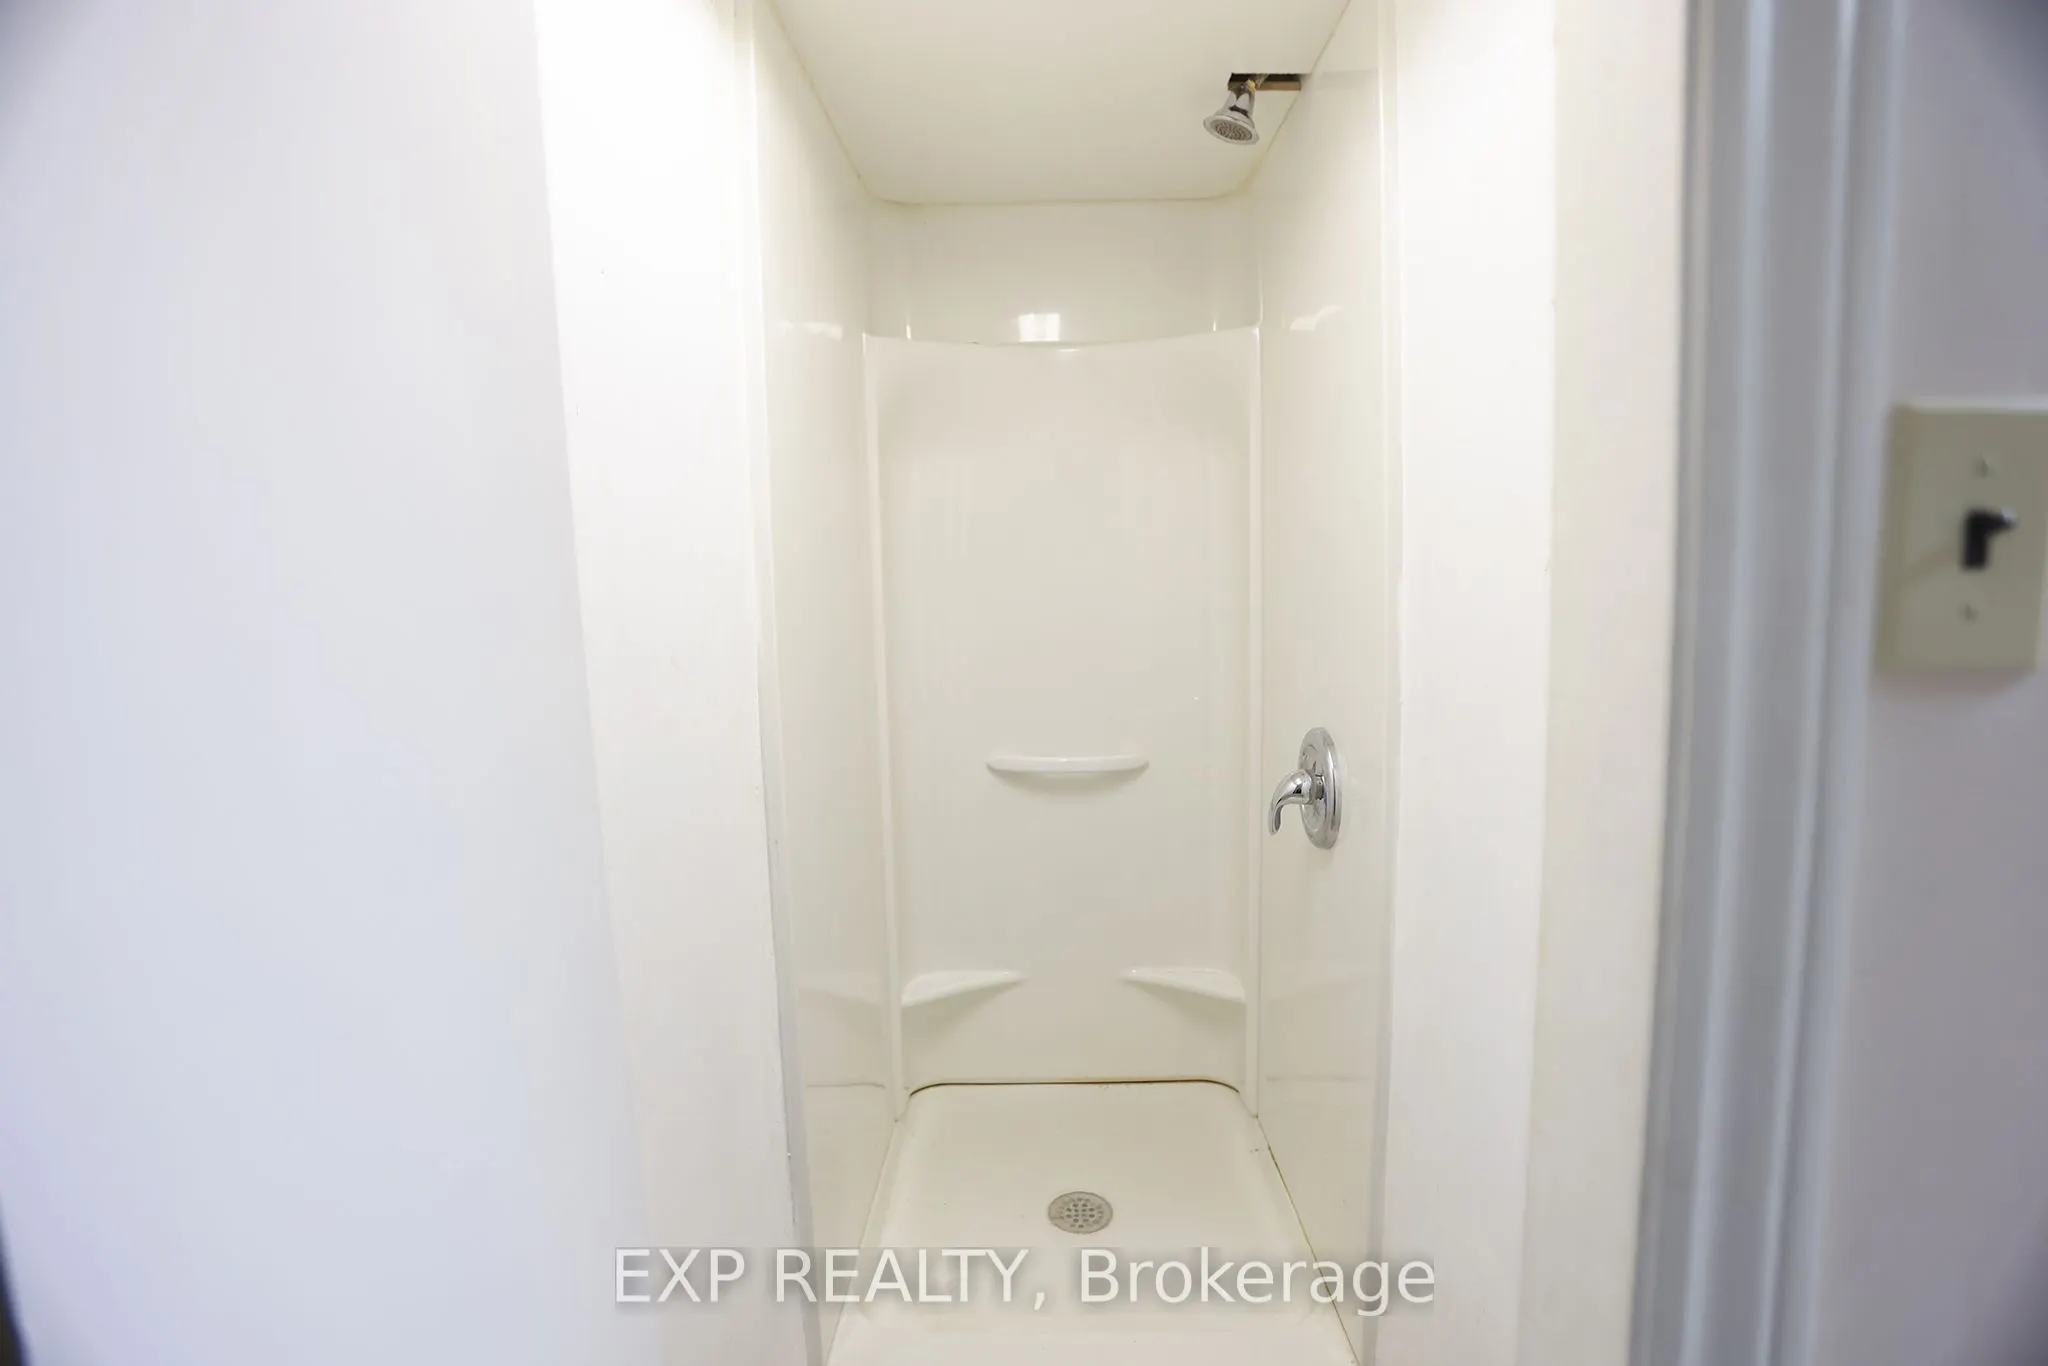
Dimensions 3.9 x 6.3 feet
24.57 sqft
Bathroom
-
Dimensions 7.78 x 11.29 feet
87.84 sqft
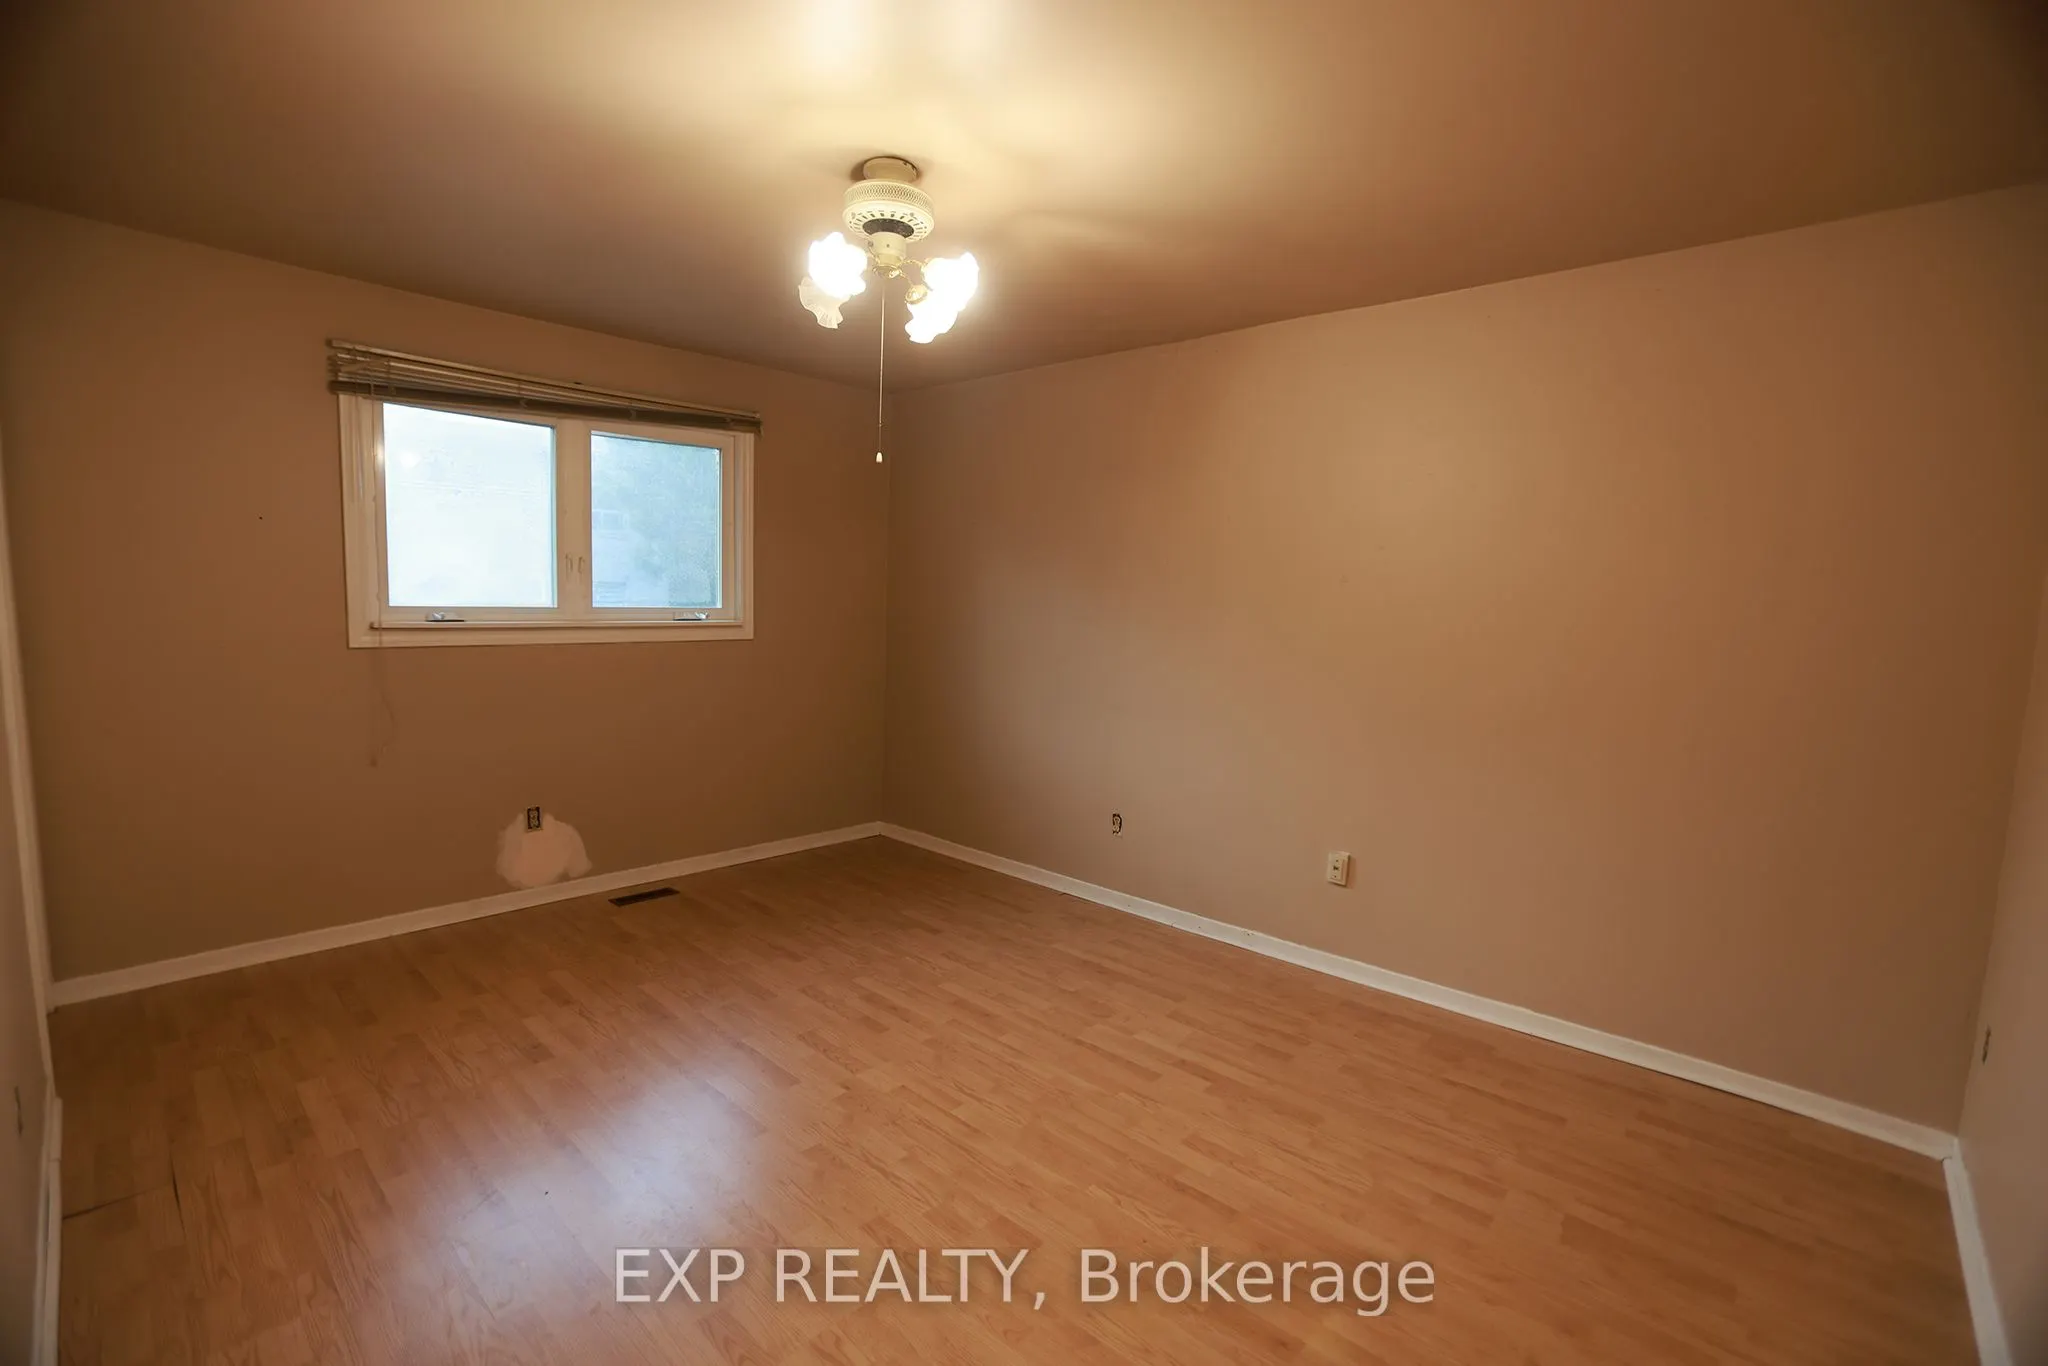
Bedroom 2
-
Dimensions 11.15 x 12.99 feet
144.84 sqft
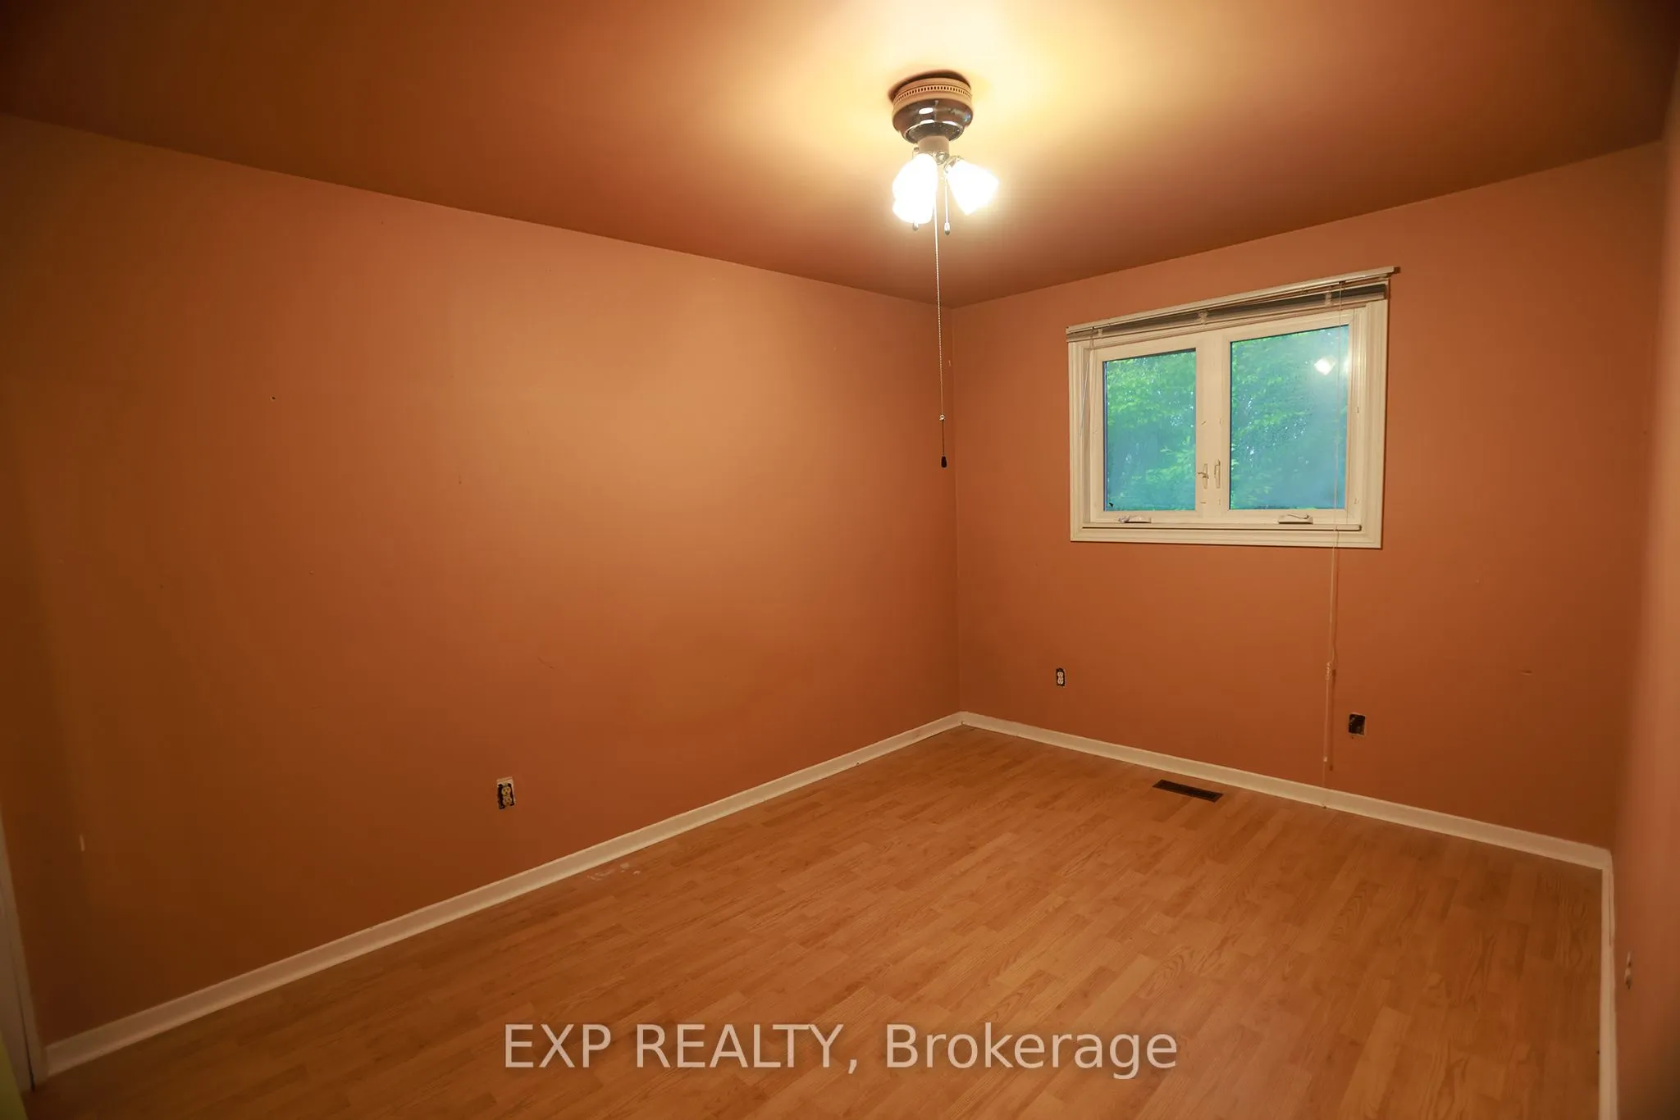
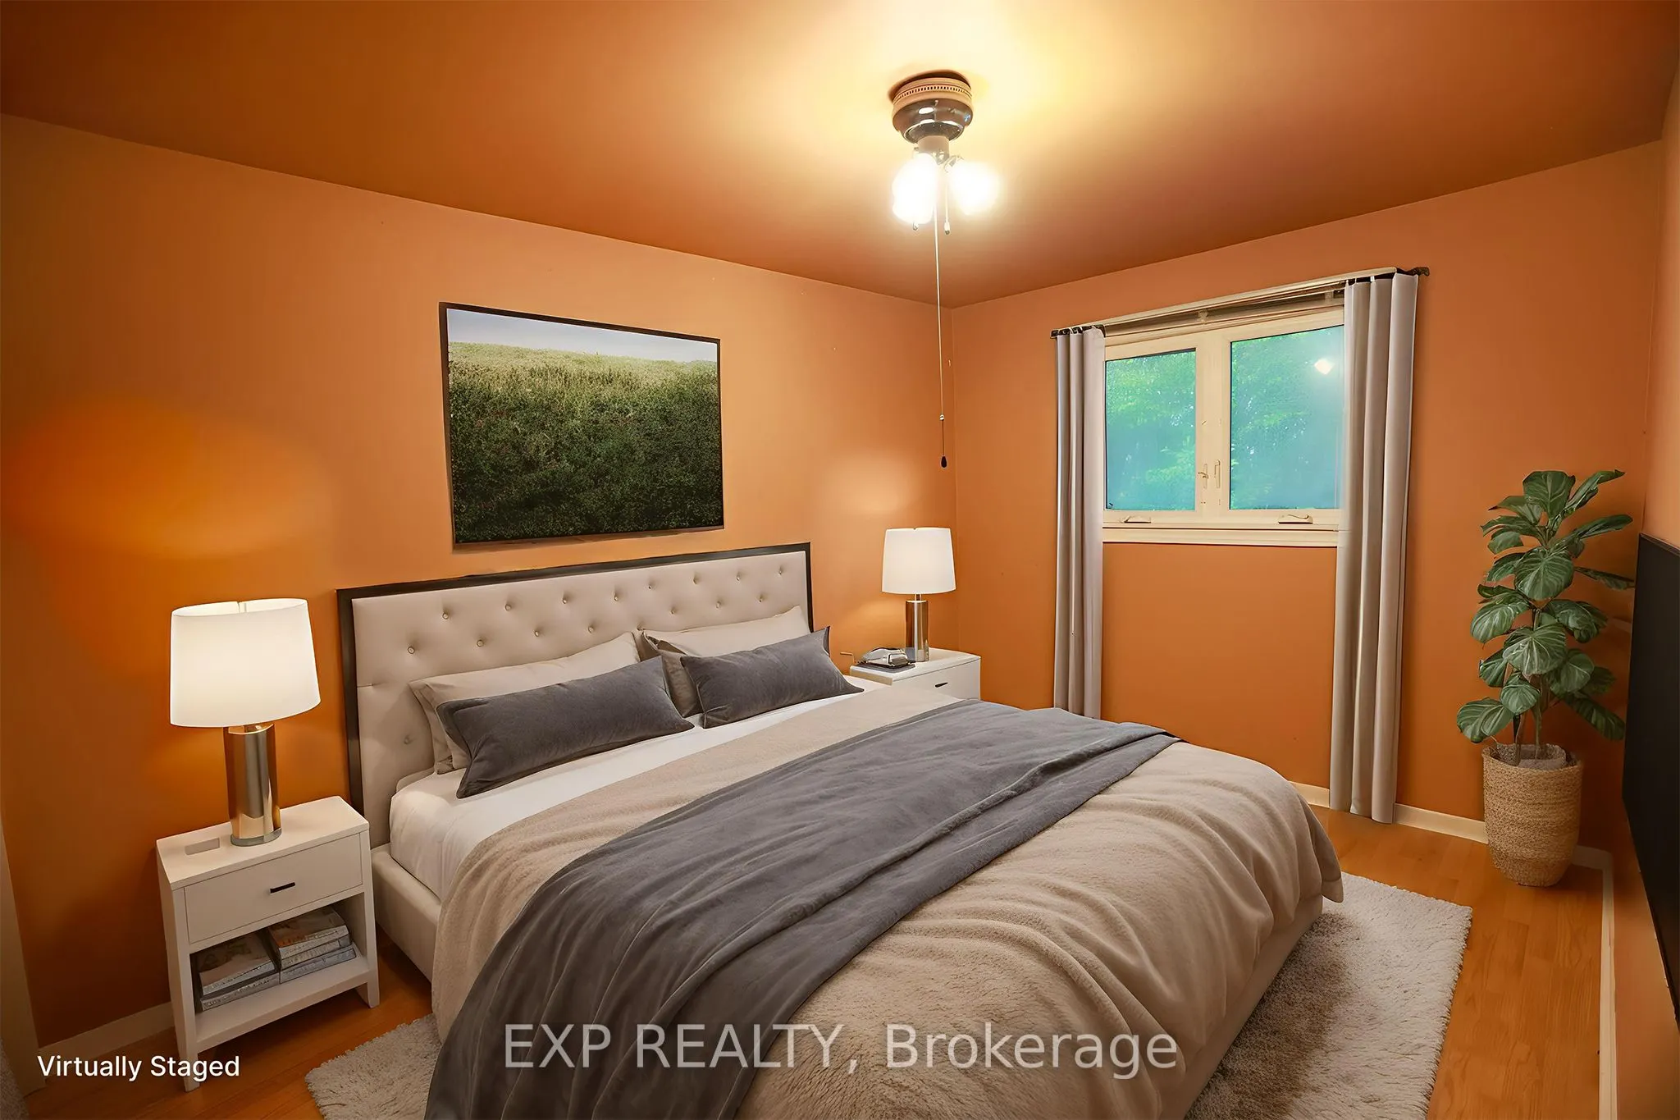
Bedroom 3
-
Dimensions 8.1 x 11.98 feet
97.04 sqft
Bedroom 4
-
Dimensions 7.09 x 11.61 feet
82.31 sqft
Bedroom 5
-
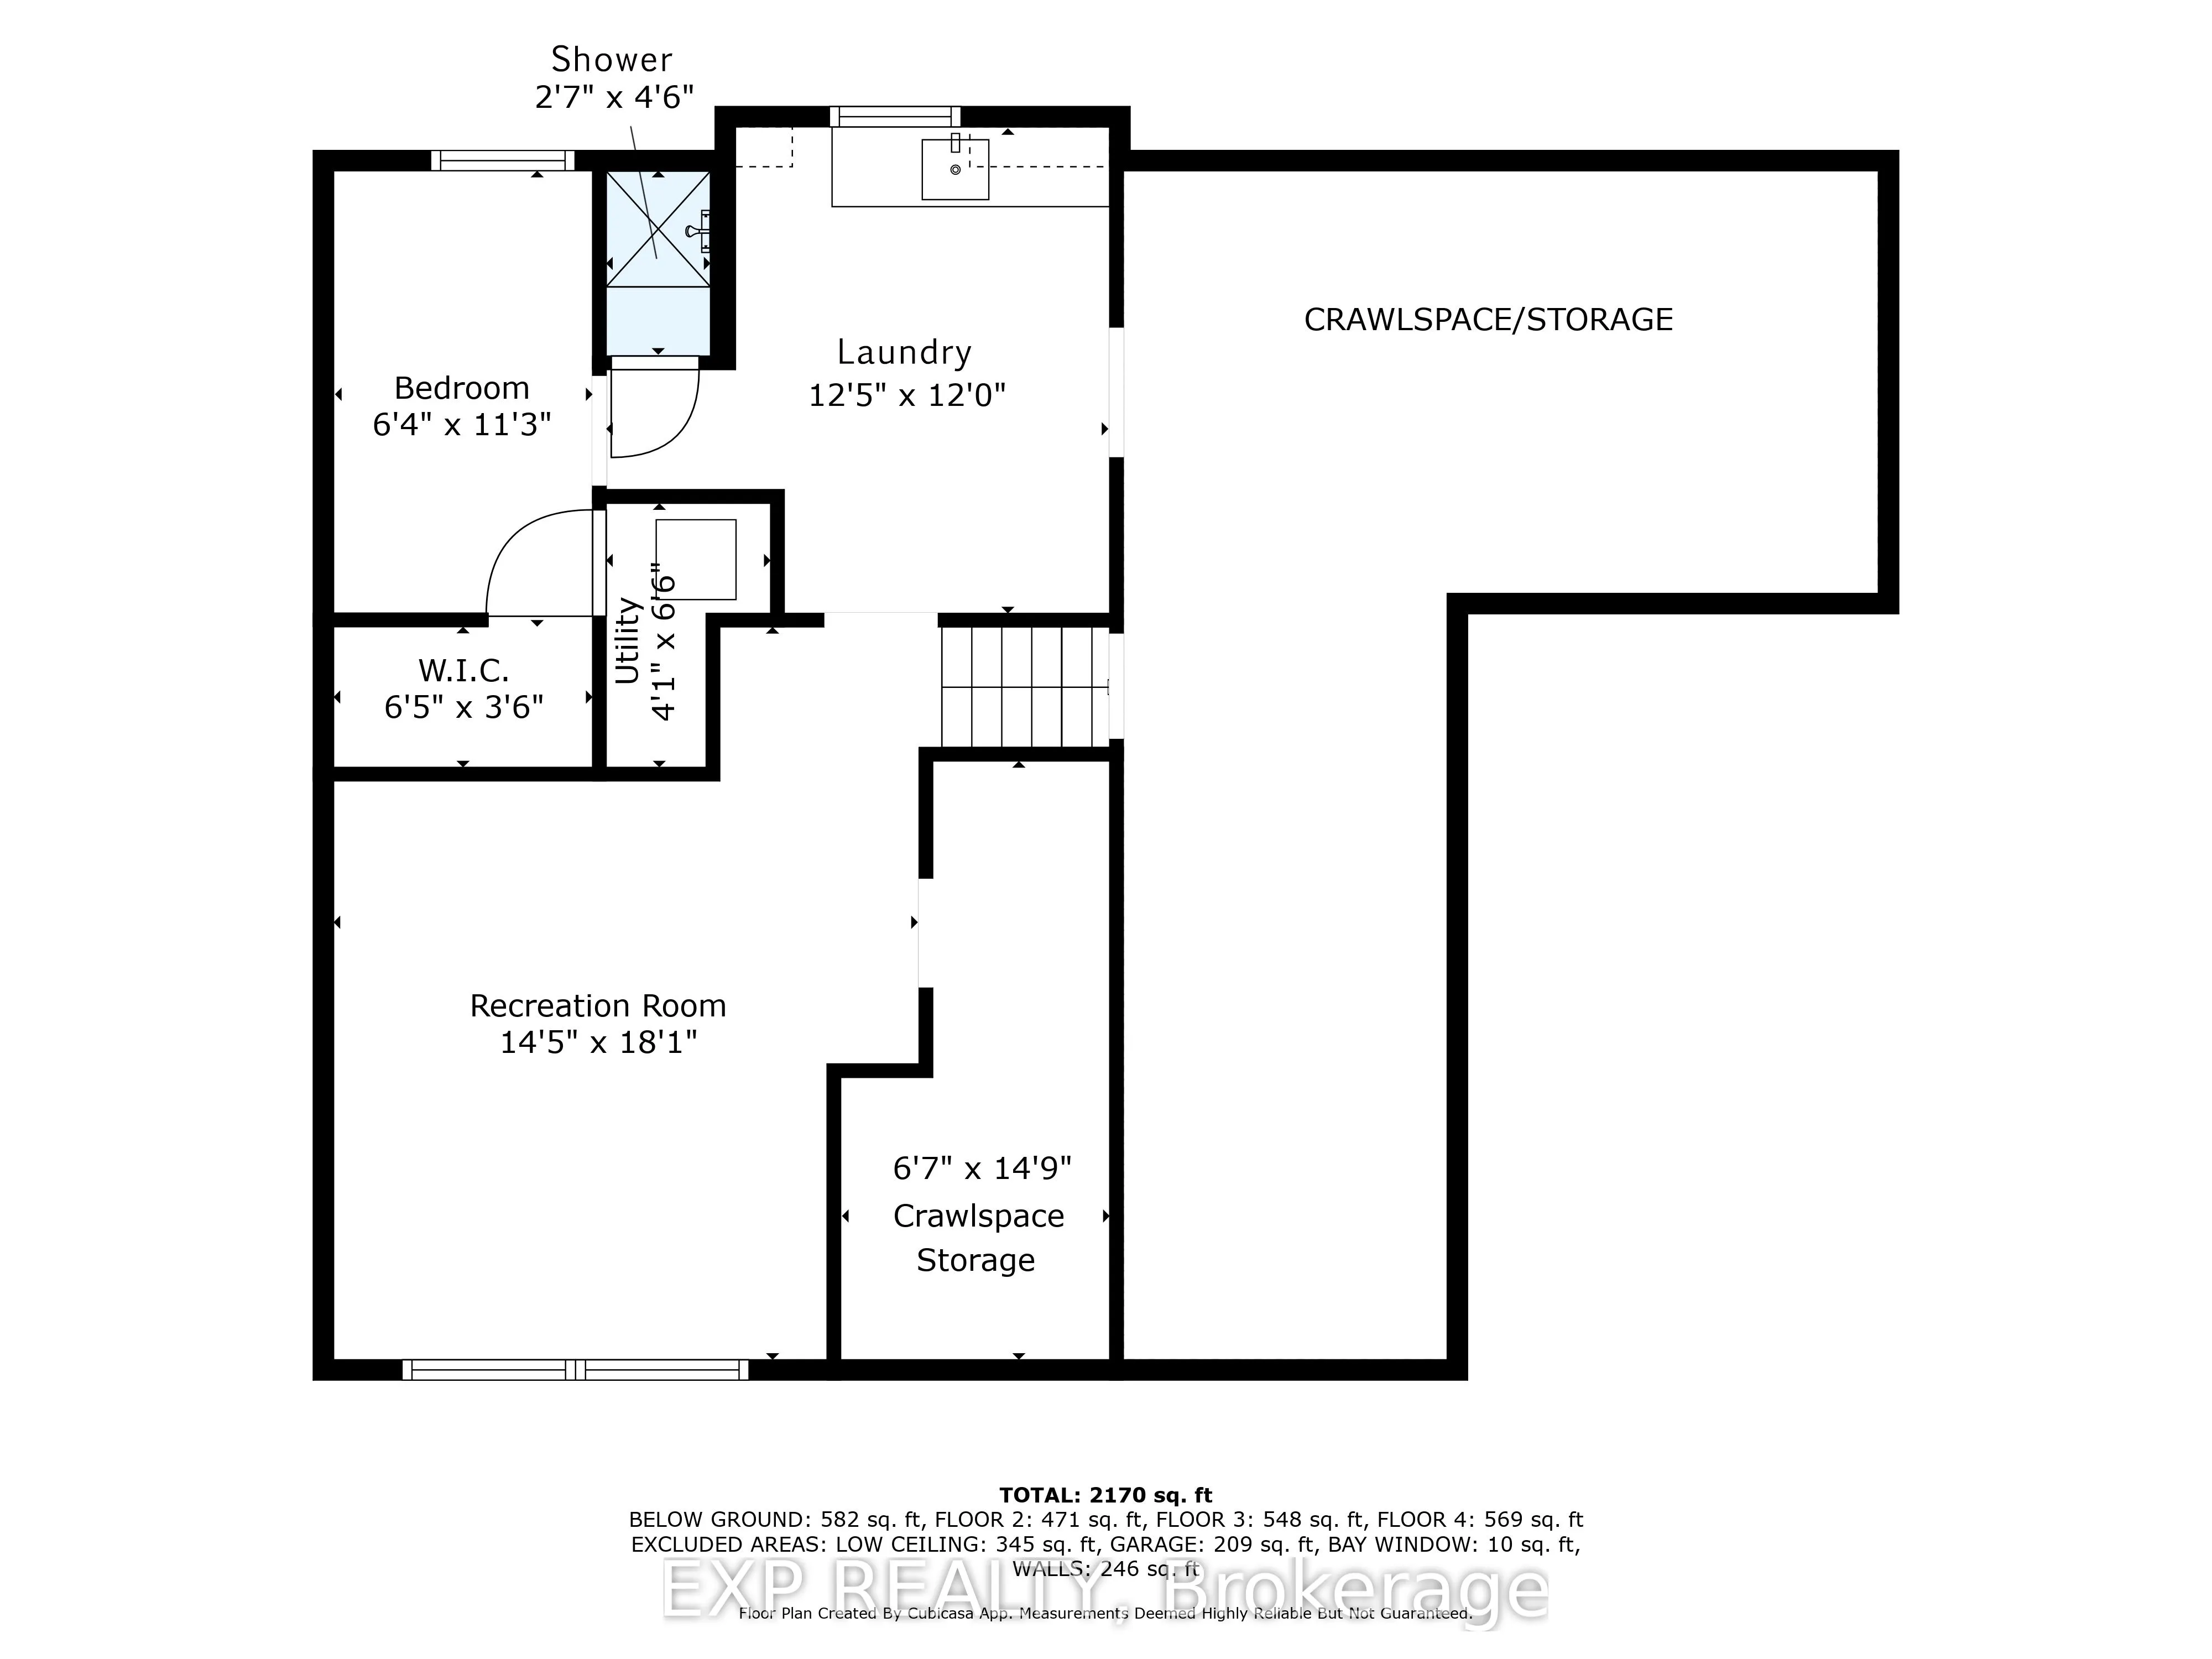
Dimensions 6.4 x 11.29 feet
72.26 sqft
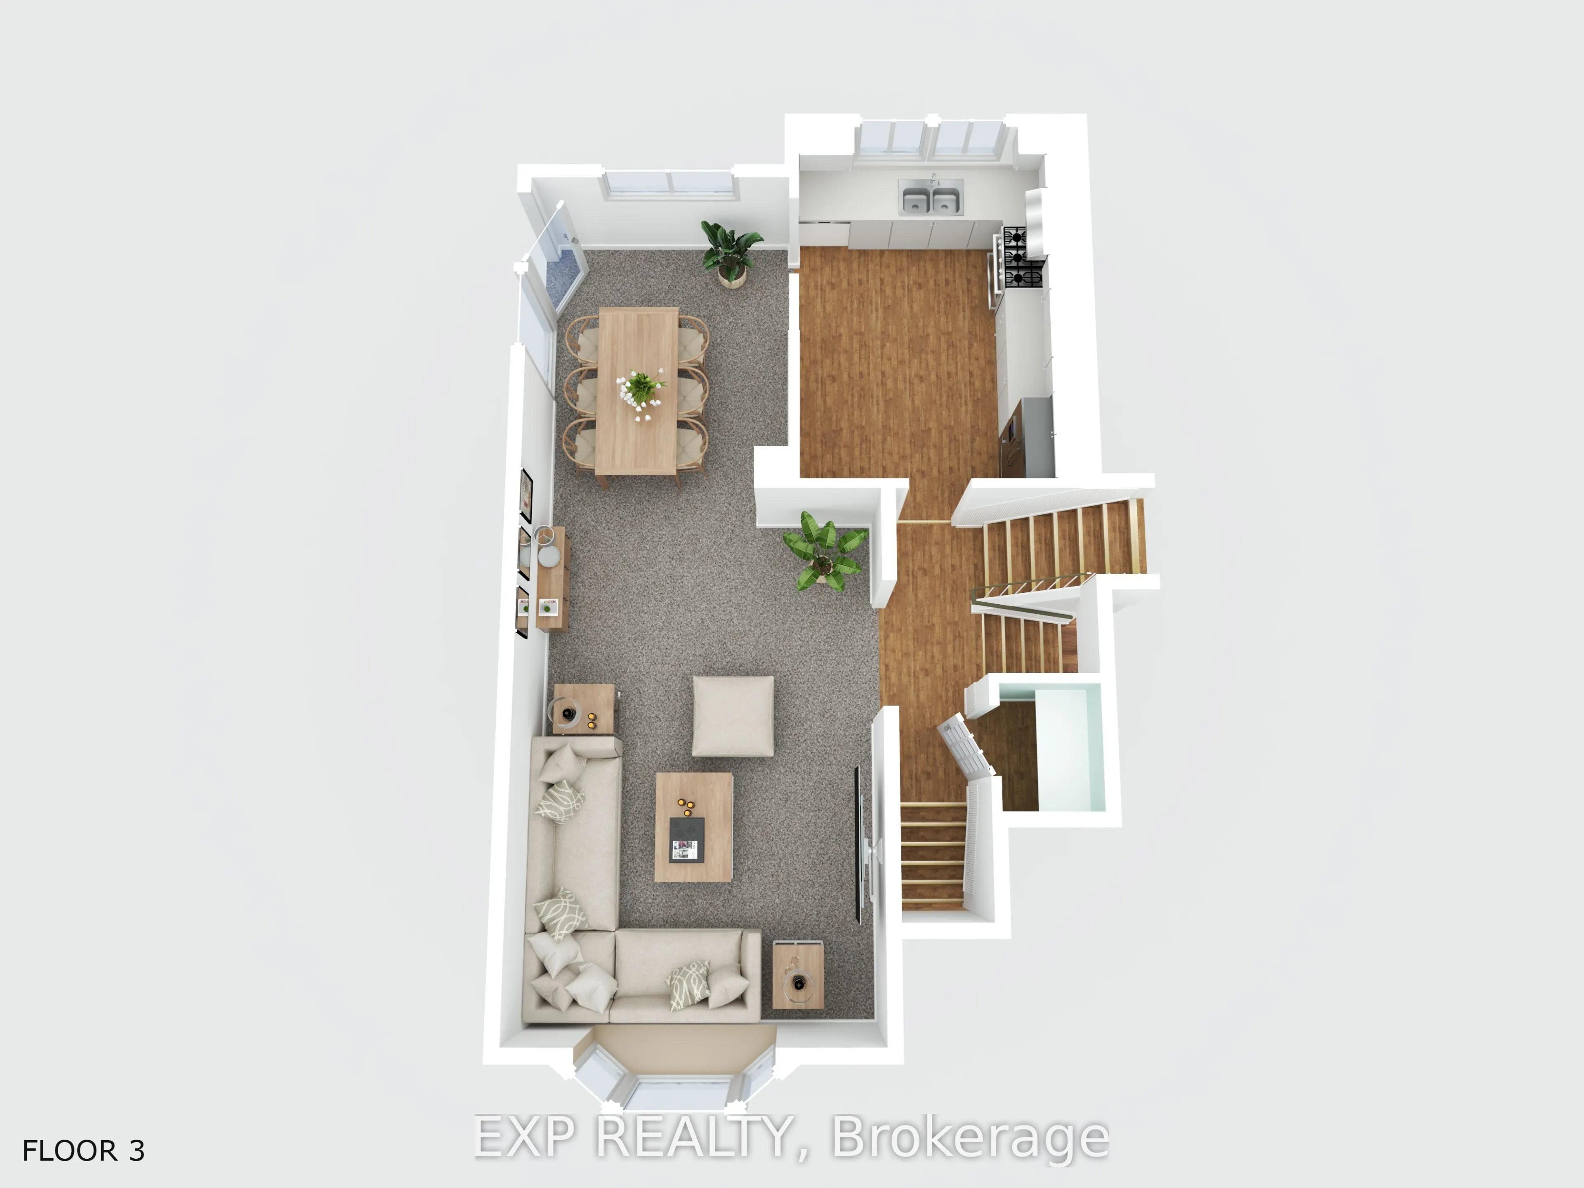
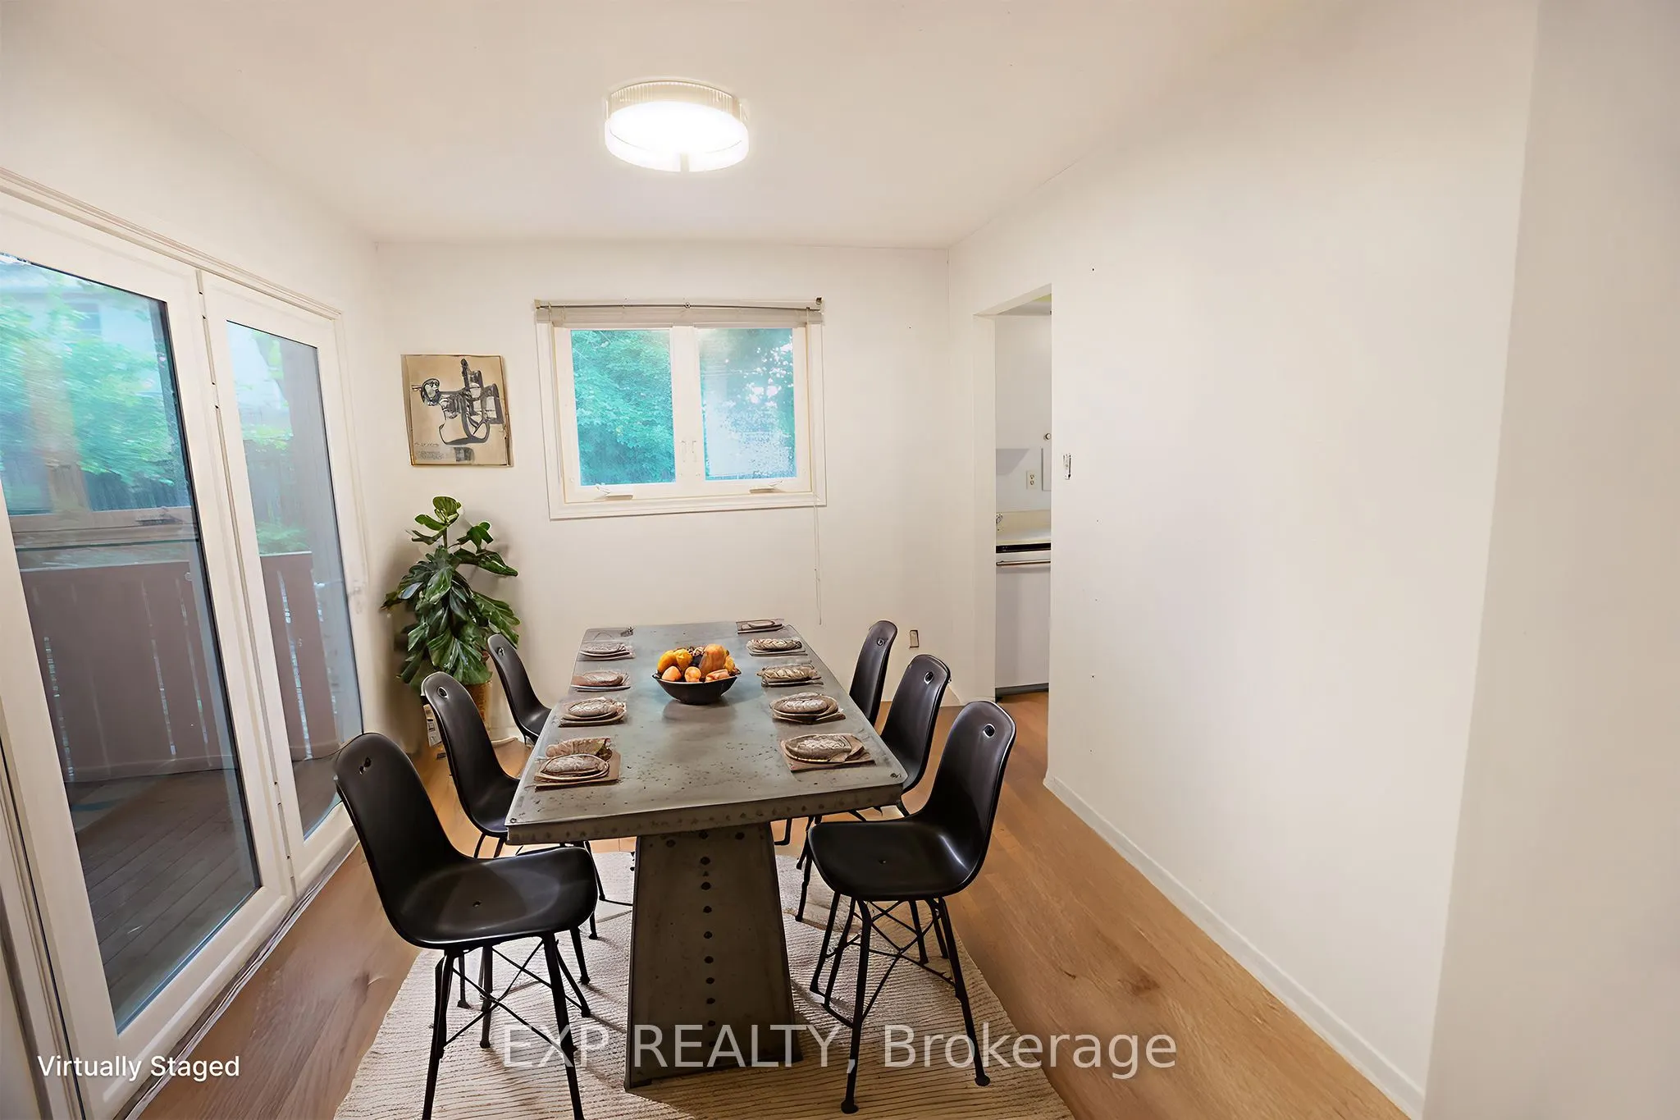
Dining Room
-
Dimensions 9.09 x 11.29 feet
102.63 sqft
Family Room
-
Dimensions 18.6 x 12.2 feet
226.92 sqft
Kitchen
-
Dimensions 9.81 x 12.04 feet
118.11 sqft
Living Room
-
Dimensions 12.2 x 18.01 feet
219.72 sqft
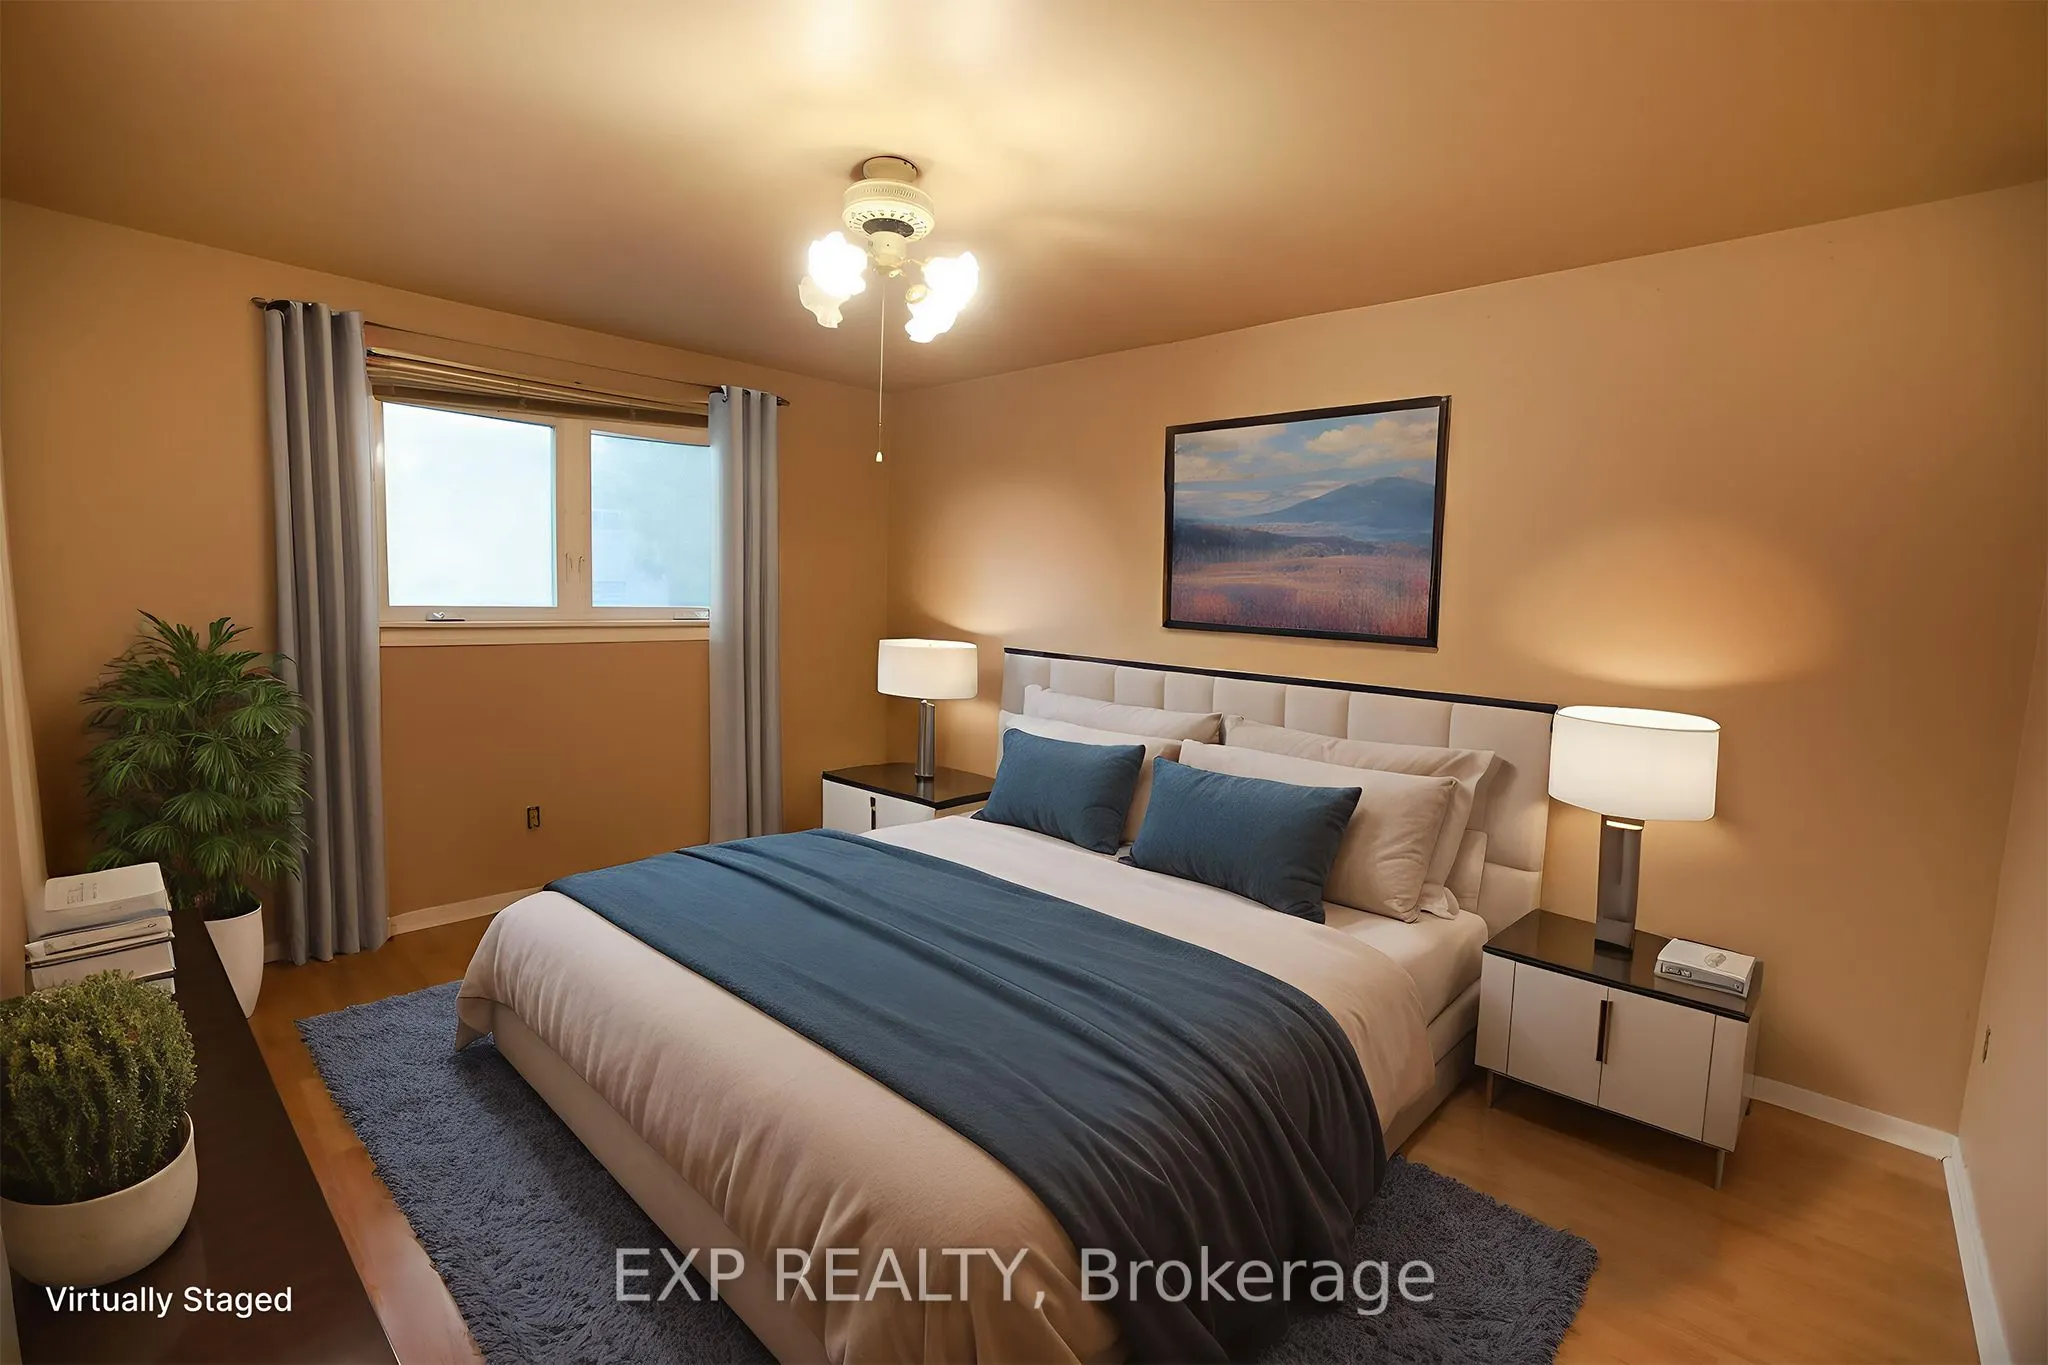
Primary Bedroom
-
Dimensions 11.15 x 14.44 feet
161.01 sqft
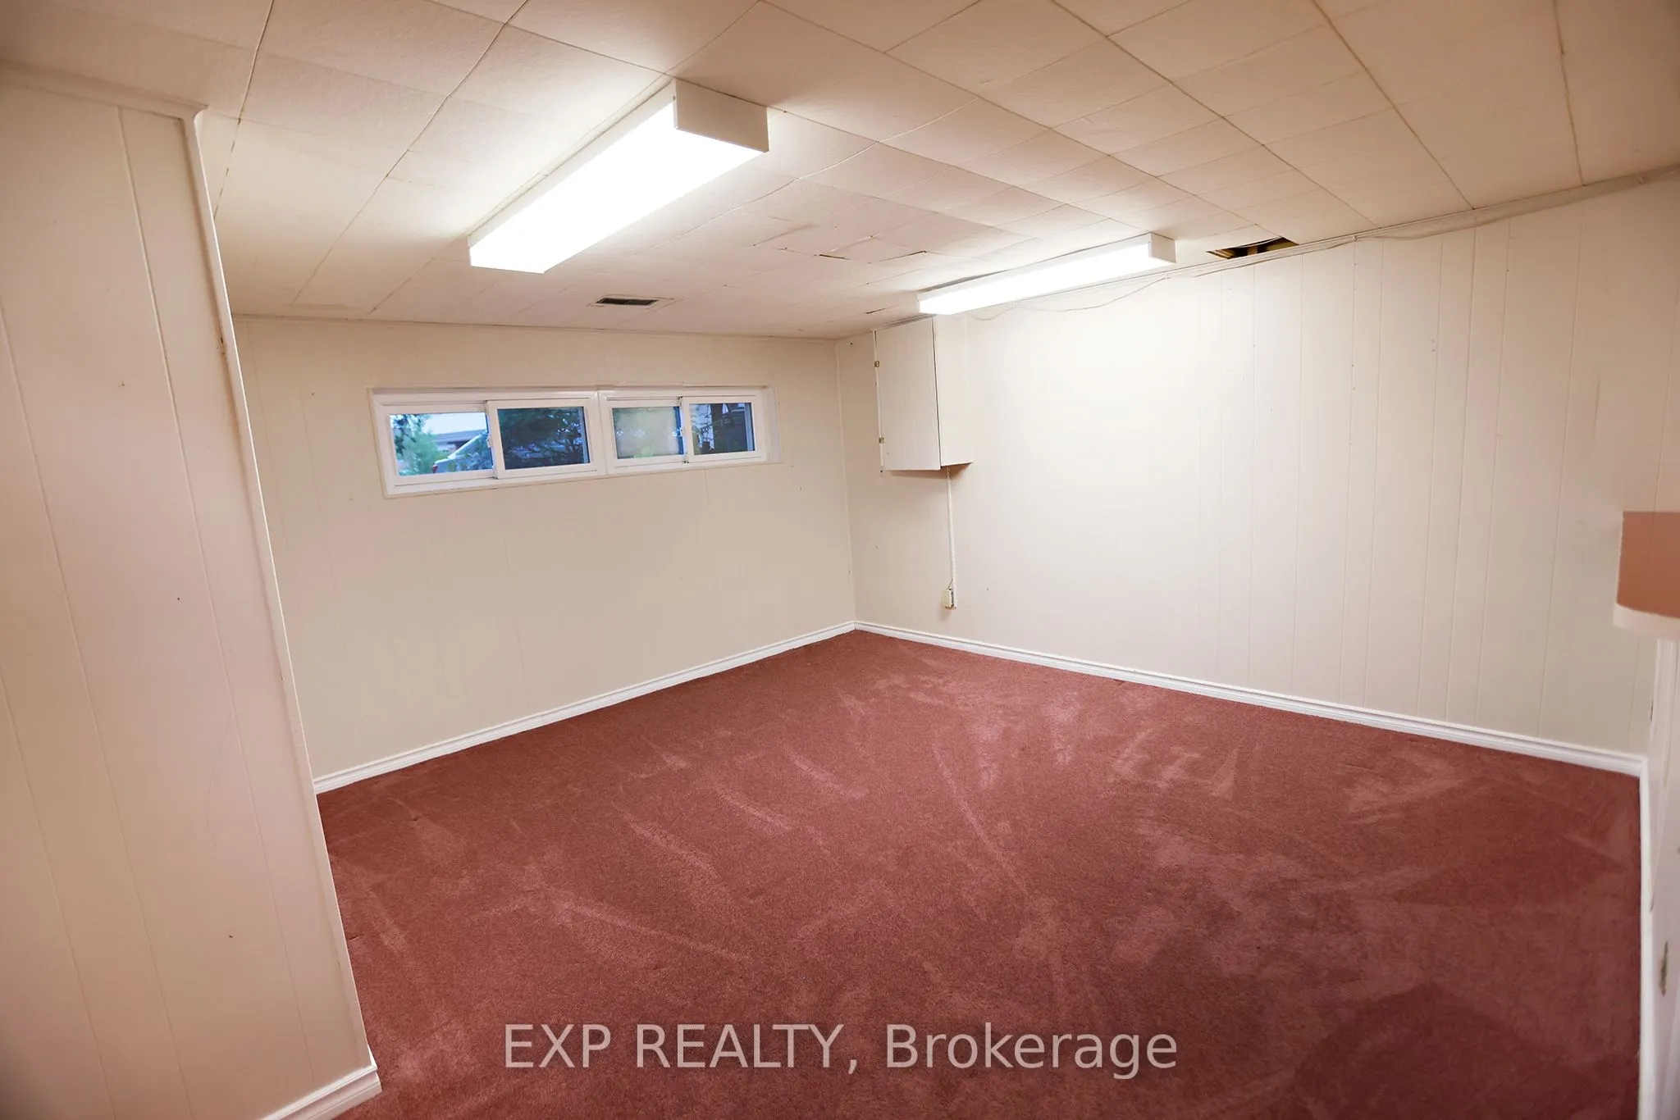
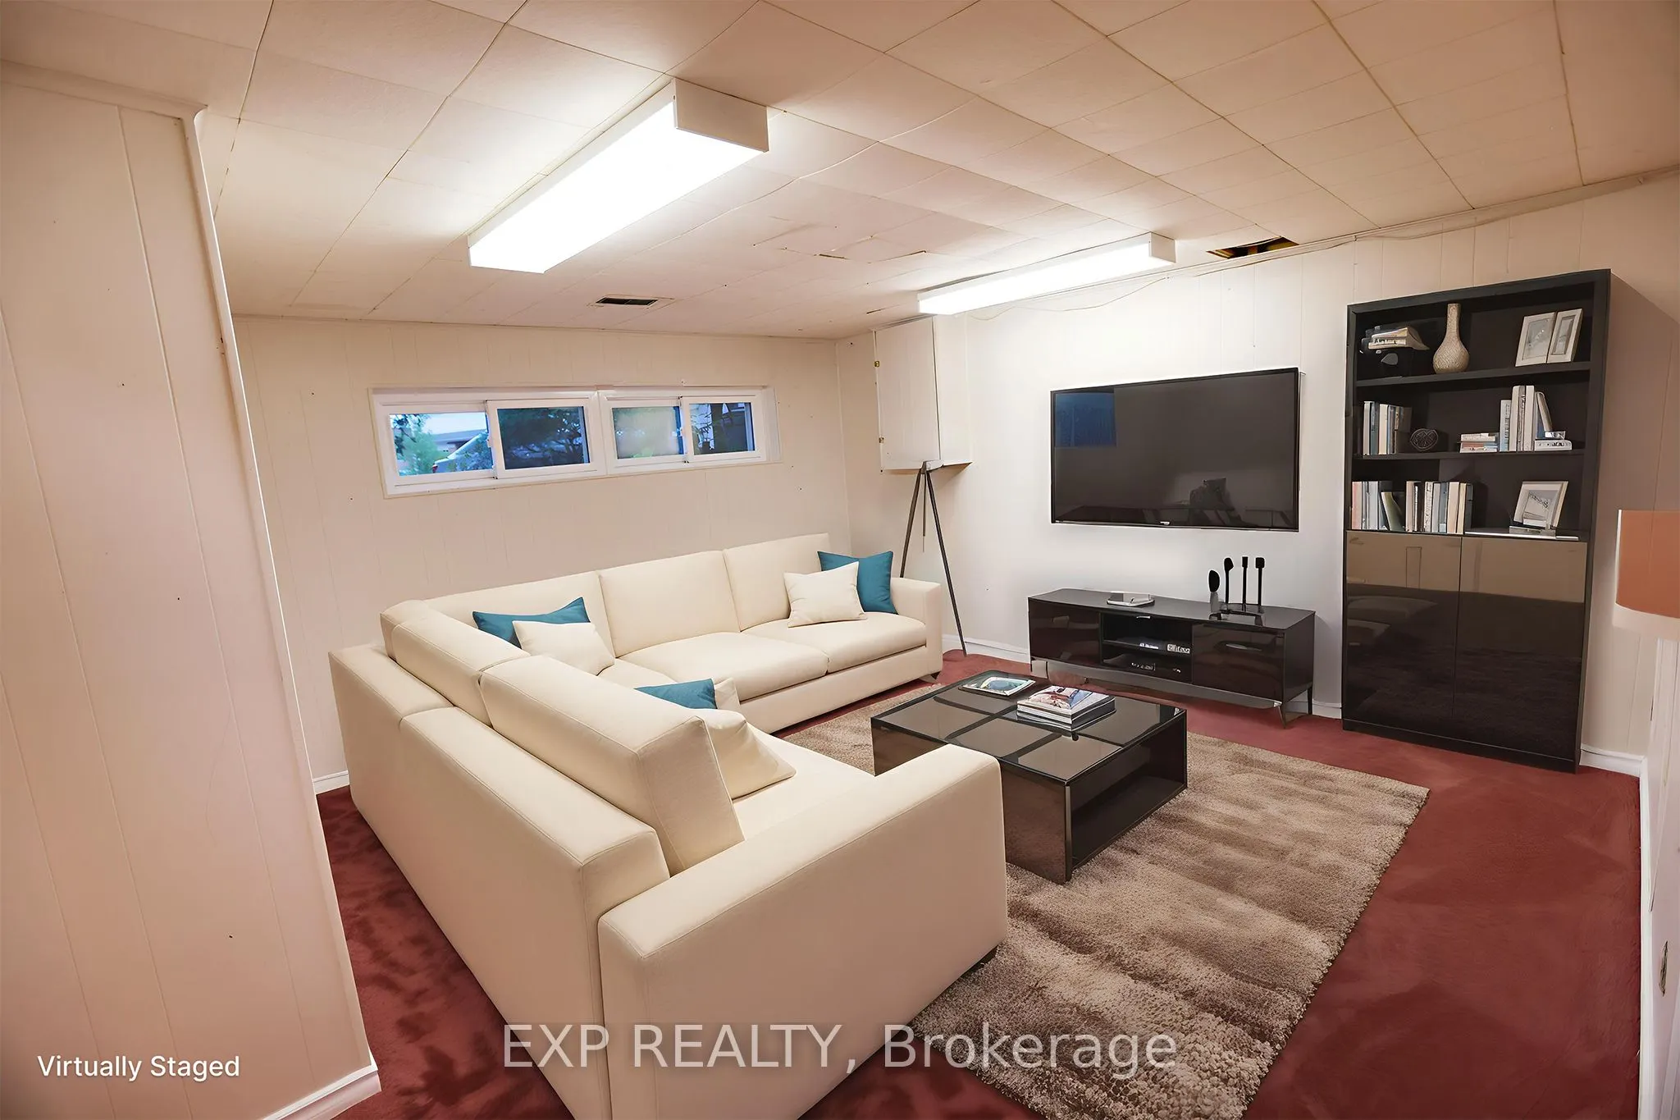
Recreation
-
Dimensions 14.5 x 18.11 feet
262.59 sqft
Similar Properties(No results)
Mortgage Calculator
Calculate your estimated monthly mortgage payment
Price
$800,000
$
%
%
Total cost of mortgage
$0
Monthly payment
By clicking Save, we will calculate your estimated mortgage for all properties using the saved values (down payment percentage, interest rate, and amortization).
The accuracy and applicability of this calculator are not guaranteed.