Sign In or Create a Free Account to see full details of this property
Key Facts
Key facts for 262 East 27th Street
Property Type
House, 1 1/2 Storey
Parking
None 0 garage, 3 parking
MLS #
X14158554
Size
1100-1500 sqft
Basement
Finished,Full,Separate Entrance,Walk-Up
Listed on
2026-11-05
Lot size
40 x 108.0
Tax
$4,313.54 /yr
Days on Market
1
Approximate Age
51-99
Maintenance Fee
-
Description
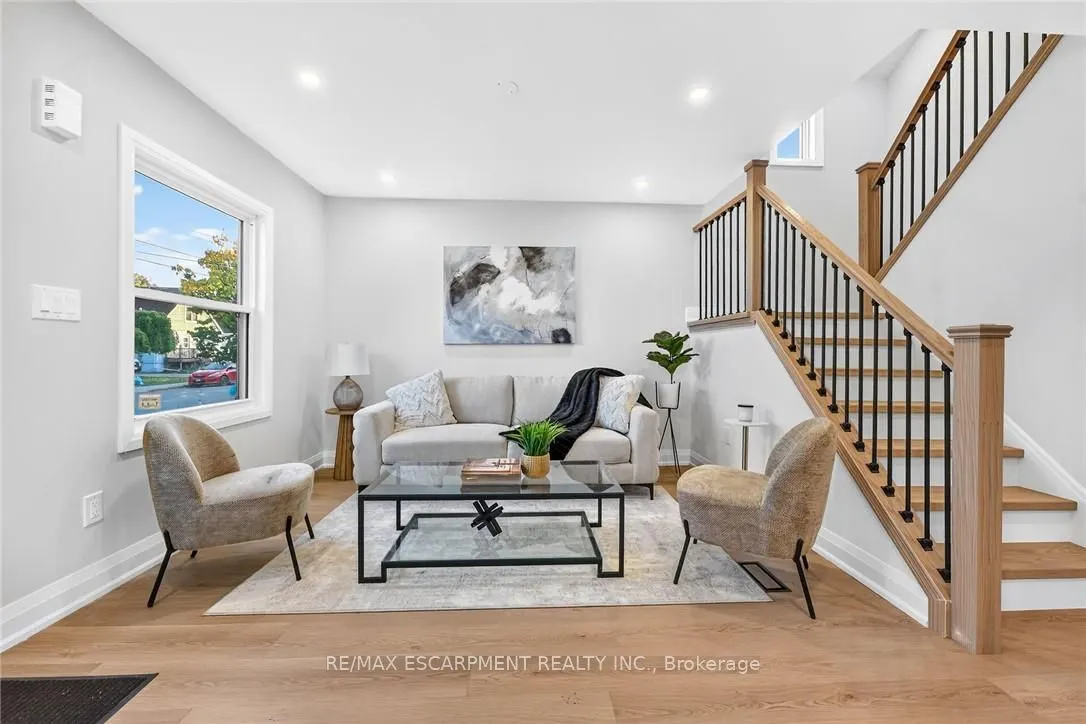
Renovated & Open concept, approx 1800 SF of living space at an Excellent Location on Hamilton East Mountain. Main floor Custom Built Kitchen/Island with Quartz counter tops plus Primary Bedroom and full washroom/with tub. Second Floor Fairly good size two Bedrooms, lots of Storage space and Full was...hroom/with Standing Shower. Fully finished Basement, 2 Bedrooms, Large Recroom, full washroom separate side entrance, potential of in laws set up. New window, New Roof, New Laminate flooring, fresh neutral paint through out the house . No carpet except stairs going down to the basement. Extra Long side drive parking for three cars . All room size measurements are taken at widest spots, SF and room sizes are approximate.
Full Property Details
Interior
Bedrooms
3
Bedrooms Plus
2
Total Bedrooms
5
Washrooms
3
Square Footage
1100-1500 sqft
Basement
Finished,Full,Separate Entrance,Walk-Up
Heating Source
Gas
Heating Fuel
Forced Air
Air Conditioning
Central Air
Family Room
No
Kitchens
1
Total Kitchens
1
Fireplace Features
No
Bedrooms
3
Bedrooms Plus
2
Total Bedrooms
5
Washrooms
3
Square Footage
1100-1500 sqft
Basement
Finished,Full,Separate Entrance,Walk-Up
Heating Source
Gas
Heating Fuel
Forced Air
Air Conditioning
Central Air
Family Room
No
Kitchens
1
Total Kitchens
1
Fireplace Features
No
Exterior
Depth
108.0
Front
39.5
Driveway
Front Yard Parking
Lot Size
40 x 108.0 ft
Pool
None
Parking Spaces
3
Total Parking Spaces
3.00
Parking Description
None
Garage Spaces
0
Zoning
C
Depth
108.0
Front
39.5
Driveway
Front Yard Parking
Lot Size
40 x 108.0 ft
Pool
None
Parking Spaces
3
Total Parking Spaces
3.00
Parking Description
None
Garage Spaces
0
Zoning
C
Building Description
Style
1 1/2 Storey
Home Type
House
Subtype
Detached
Year Built
51-99
Property Orientation
West
Exterior Finish
Aluminum Siding,Stone
Sewers
Sewer
Water Supply
Municipal
Possession Date
No Data
Style
1 1/2 Storey
Home Type
House
Subtype
Detached
Year Built
51-99
Property Orientation
West
Exterior Finish
Aluminum Siding,Stone
Sewers
Sewer
Water Supply
Municipal
Possession Date
No Data
Community
Community
Eastmount
Community
Eastmount
Taxes & Fees
Taxes
$4,313.54 /yr
Tax Year
2026
Occupancy
Vacant
Taxes
$4,313.54 /yr
Tax Year
2026
Occupancy
Vacant
Room Types
Bedroom
-
Dimensions 10.01 x 8.99 feet
89.99 sqft
Bedroom
-
Dimensions 10.24 x 9.84 feet
100.76 sqft
Bedroom
-
Dimensions 12.01 x 10.17 feet
122.14 sqft
Bedroom
-
Dimensions 12.01 x 10.99 feet
131.99 sqft
Dining Room
-
Dimensions 10.24 x 9.15 feet
93.7 sqft
Kitchen
Combined w/Dining
Dimensions 12.24 x 7.84 feet
95.96 sqft
Laundry
Pantry
Dimensions 1.08 x 1.08 feet
1.17 sqft
Living Room
-
Dimensions 14.17 x 10.99 feet
155.73 sqft
Primary Bedroom
-
Dimensions 10.99 x 10.17 feet
111.77 sqft
Recreation
-
Dimensions 16.01 x 15.75 feet
252.16 sqft
Similar Properties(No results)
Mortgage Calculator
Calculate your estimated monthly mortgage payment
Price
$689,900
$
%
%
Monthly payment
By clicking Save, we will calculate your estimated mortgage for all properties using the saved values (down payment percentage, interest rate, and amortization).
The accuracy and applicability of this calculator are not guaranteed.