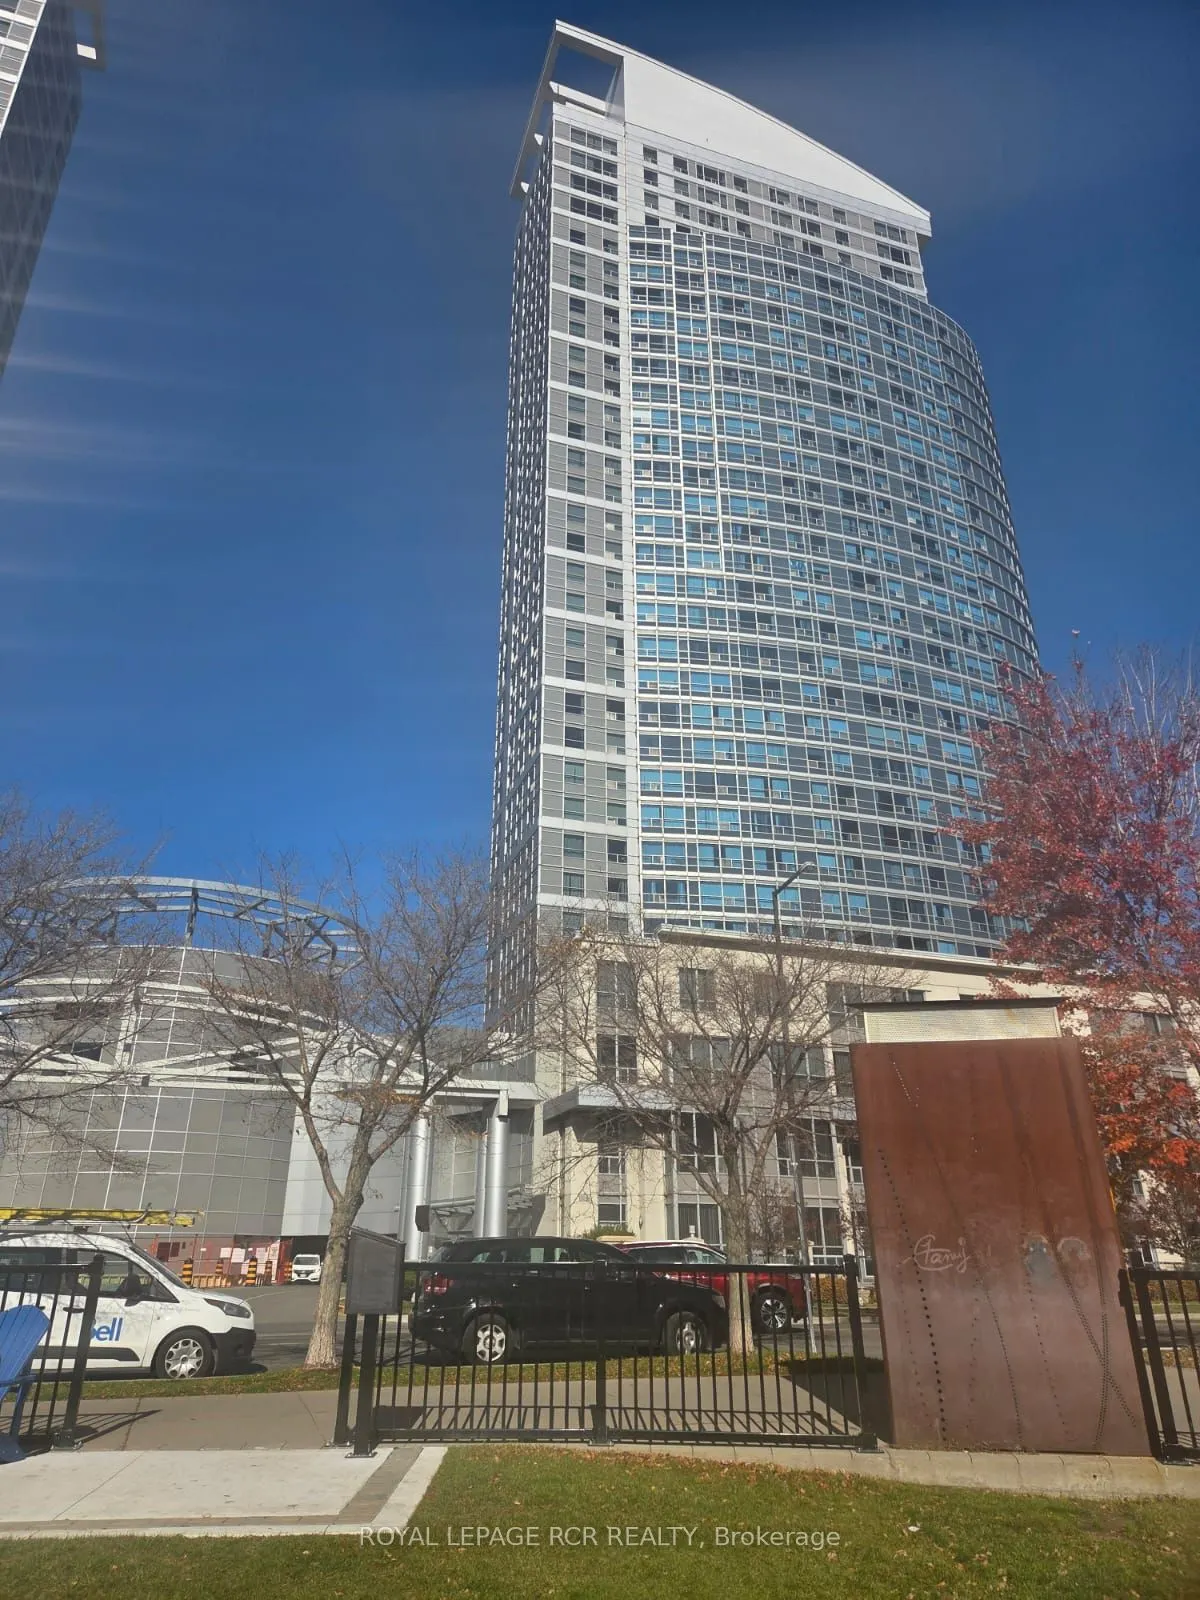
Welcome to this wonderfully maintained and conveniently located townhouse ideally situated just around the corner from McCowan Road and Highway 401. This home offers exceptional convenience with easy access to public transit, nearby schools, parks, shopping, restaurants, and everyday essentials. Enk...oy being just minutes from Scarborough Town Centre, Centennial College, the University of Toronto Scarborough, and so much more! Inside, enjoy a bright and inviting open-concept living and dining area, complimented by the large windows that allow natural light to pour throughout the space. Step outside to your own private, south-facing patio to soak up the sunshine, or unwind while taking in beautiful evening sunsets. The spacious upper level features generously sized bedrooms, a convenient 4-piece ensuite, and the added bonus of upper floor laundry. Offering the convenience of two separate access points, you can enter directly through the building lobby or enjoy private street level access through your patio. Two handy storage lockers provide additional space for all your storage needs. Residents can enjoy an impressive selection of building amenities, including an indoor swimming pool, fully equipped fitness centre, party room, billiards room, visitor parking, and a rooftop terrace complete with BBQs. Additional conveniences include 24-hour concierge service and a well maintained building environment. BONUS - hydro is the only utility the tenant is responsible for! Combining comfortable living, fantastic amenities, and an unbeatable location, this is an excellent opportunity to enjoy low maintenance living in a very sought-after location.
Full Property Details
Interior
Bedrooms
2
Total Bedrooms
2
Washrooms
2
Square Footage
1000-1199 sqft
Basement
None
Heating Source
Gas
Heating Fuel
Forced Air
Air Conditioning
Central Air
Family Room
No
Kitchens
1
Total Kitchens
1
Fireplace Features
No
Bedrooms
2
Total Bedrooms
2
Washrooms
2
Square Footage
1000-1199 sqft
Basement
None
Heating Source
Gas
Heating Fuel
Forced Air
Air Conditioning
Central Air
Family Room
No
Kitchens
1
Total Kitchens
1
Fireplace Features
No
Exterior
Driveway
Reserved/Assigned
Pool
Indoor
Parking Spaces
1
Total Parking Spaces
1.00
Parking Description
Reserved/Assigned
Garage Spaces
1
Balcony
None
Driveway
Reserved/Assigned
Pool
Indoor
Parking Spaces
1
Total Parking Spaces
1.00
Parking Description
Reserved/Assigned
Garage Spaces
1
Balcony
None
Building Description
Style
2-Storey
Home Type
Condo
Subtype
Condo Townhouse
Year Built
16-30
Property Orientation
South
Exterior Finish
Concrete
Possession Date
No Data
Locker
Exclusive
Style
2-Storey
Home Type
Condo
Subtype
Condo Townhouse
Year Built
16-30
Property Orientation
South
Exterior Finish
Concrete
Possession Date
No Data
Locker
Exclusive
Community
Community
Woburn
Community
Woburn
Taxes & Fees
Occupancy
Vacant
Central Air Conditioning
Included
Common Elements
Included
Heating
Included
Parking
Included
Water
Included
Occupancy
Vacant
Central Air Conditioning
Included
Common Elements
Included
Heating
Included
Parking
Included
Water
Included
Other
Pets
Yes-with Restrictions
Pets
Yes-with Restrictions
Room Types
Bedroom 2
Hardwood Floor, Double Closet, Large Window
Dimensions 12.3 x 13.12 feet
161.38 sqft
Dining Room
Large Window, Combined w/Living, Laminate
Dimensions 10.17 x 9.06 feet
92.14 sqft
Foyer
Laminate, Double Closet
Dimensions 10.17 x 17.39 feet
176.86 sqft
Foyer
Laminate, W/O To Patio
Dimensions 11.48 x 4.92 feet
56.48 sqft
Kitchen
Stainless Steel Appl, Breakfast Bar, Overlooks Living